
Price Reduction
Address
915 Deer Run, Mount Pleasant, MI
Price
$ 353,900
Property Attributes
- MLS#80069024
- TypeSingle Family
- Listing Status Active
- CountyISABELLA
- CityMount Pleasant
- AreaUnion Twp
- NeighborhoodDeer Run Meadows
- Zip48858
- Style
- Year Built1999
- Taxes$ 3981
- Price$ 353,900
- Bedrooms3
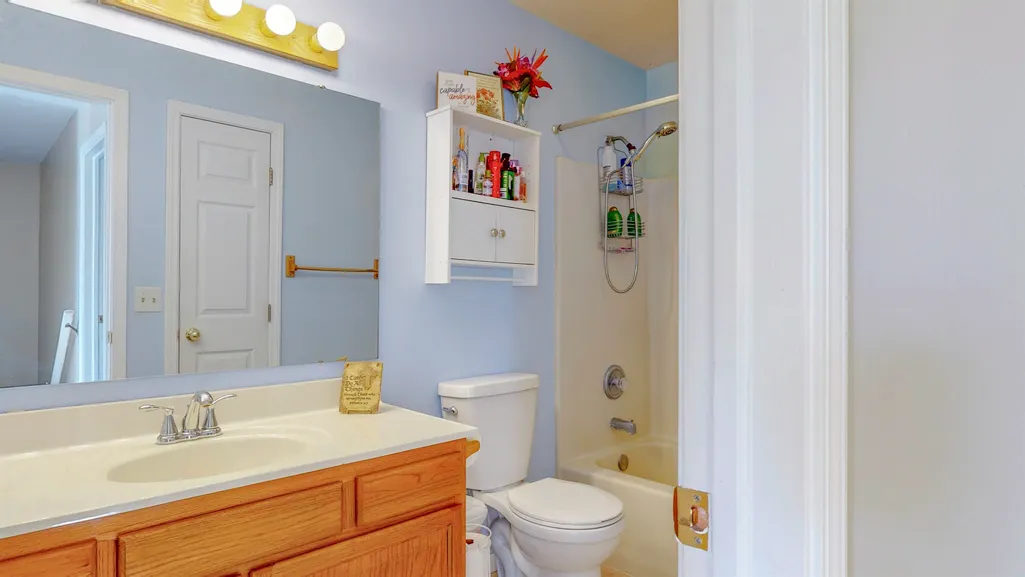
- Full Bathrooms2
- Half Bathrooms1
- Sqr Footage2000
- Lot Size0.33 Acres
Data Source:
Bay County REALTOR® Association
Property Description
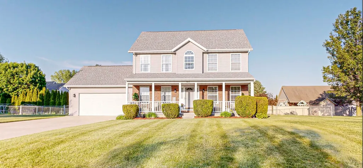
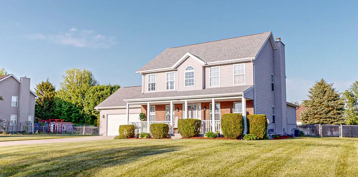
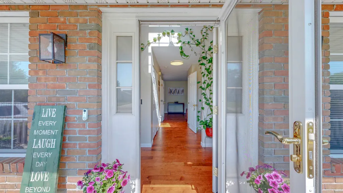
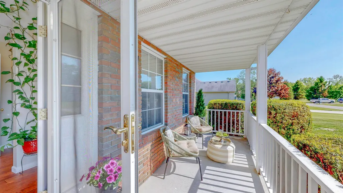
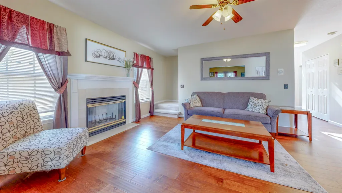
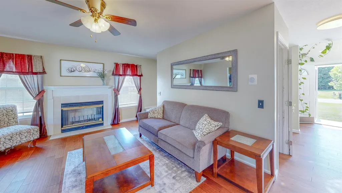
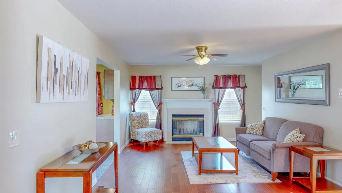
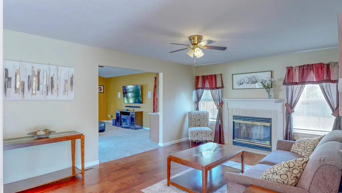
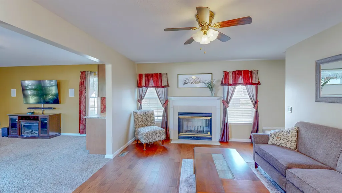
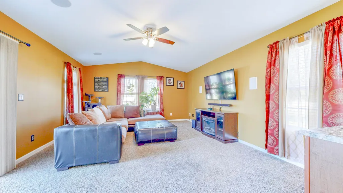
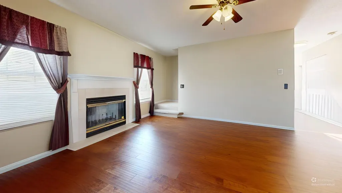
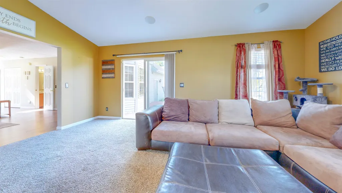
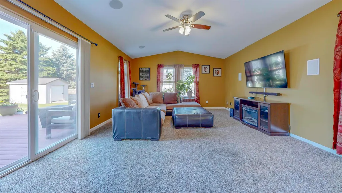
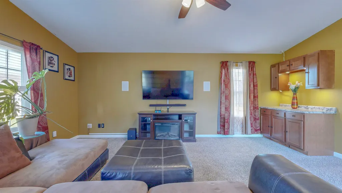
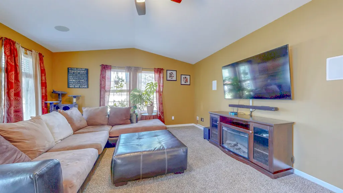
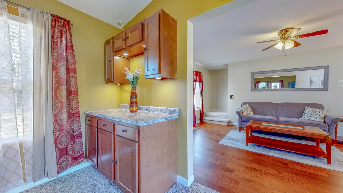
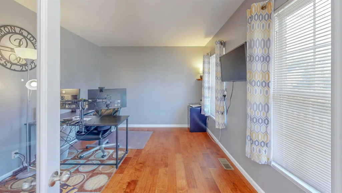
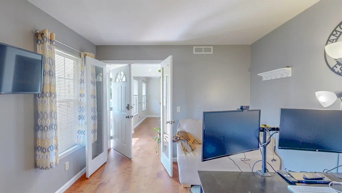
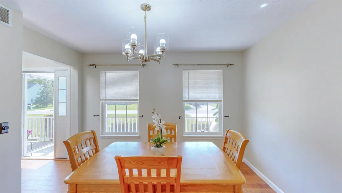
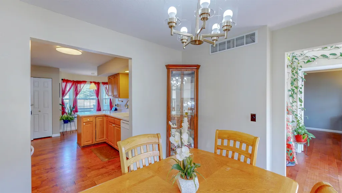
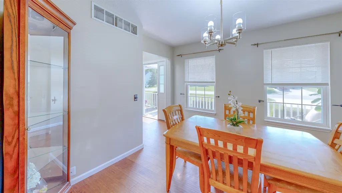
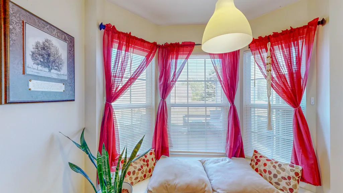
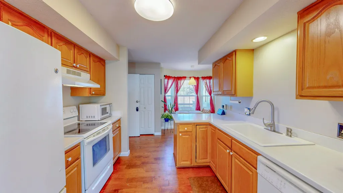
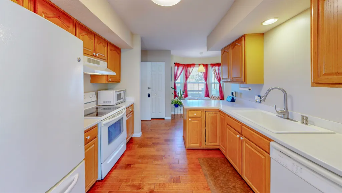
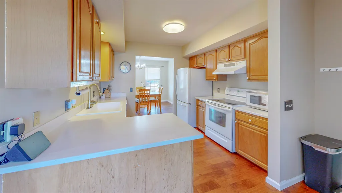
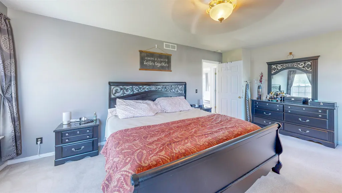
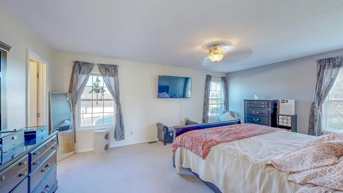
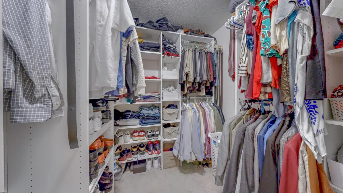
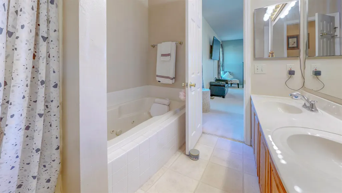
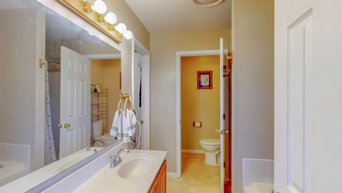
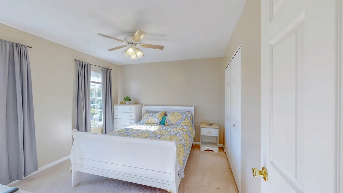
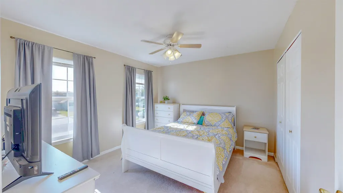
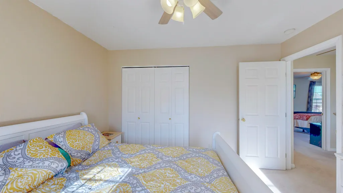
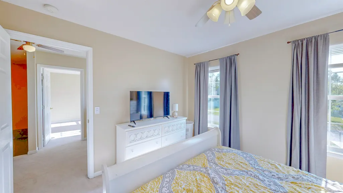
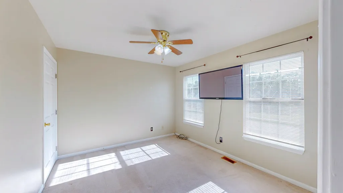
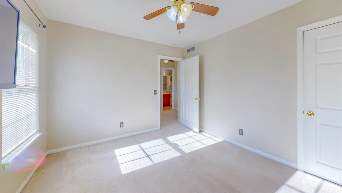
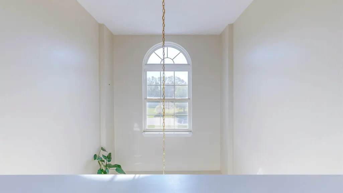
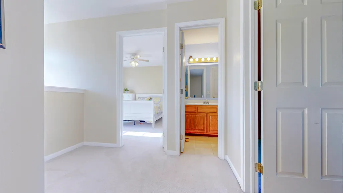
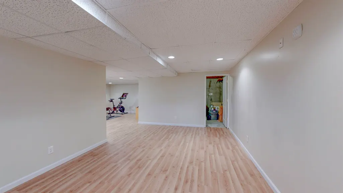
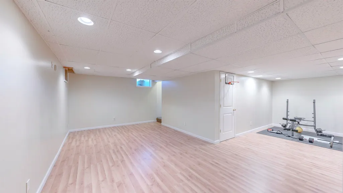
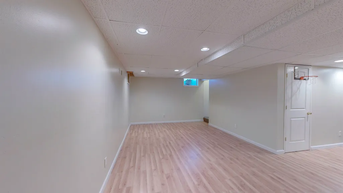
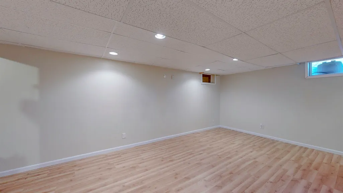
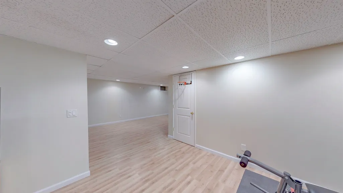
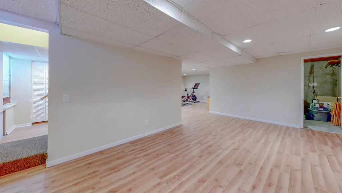
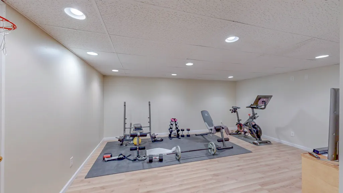
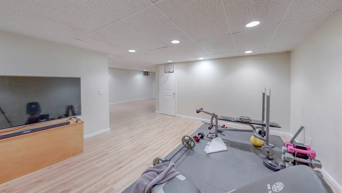
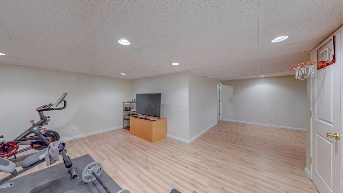
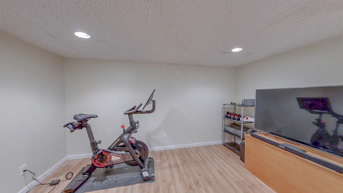
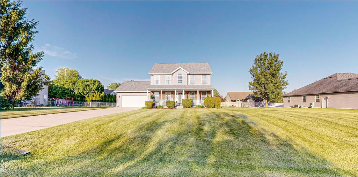
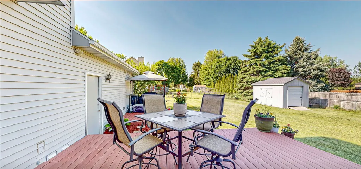
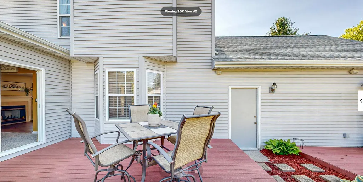
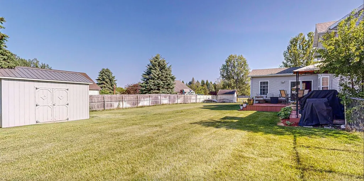
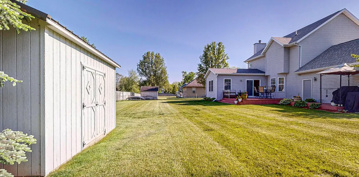
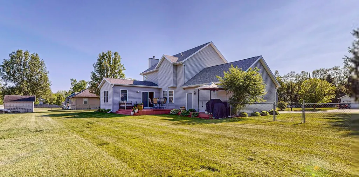
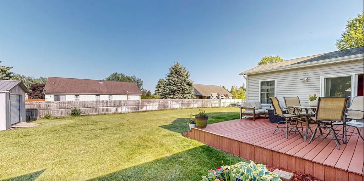
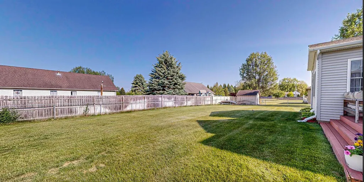
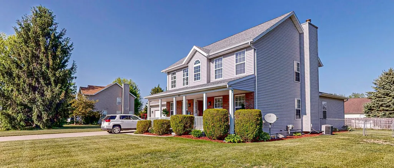
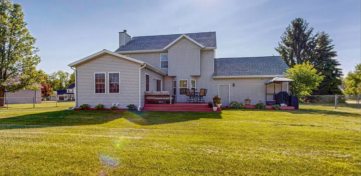
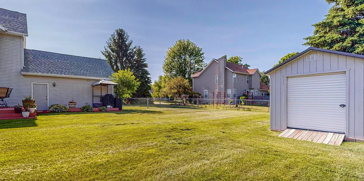
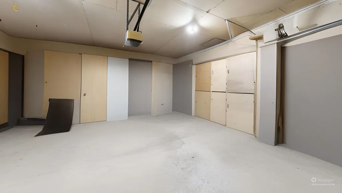
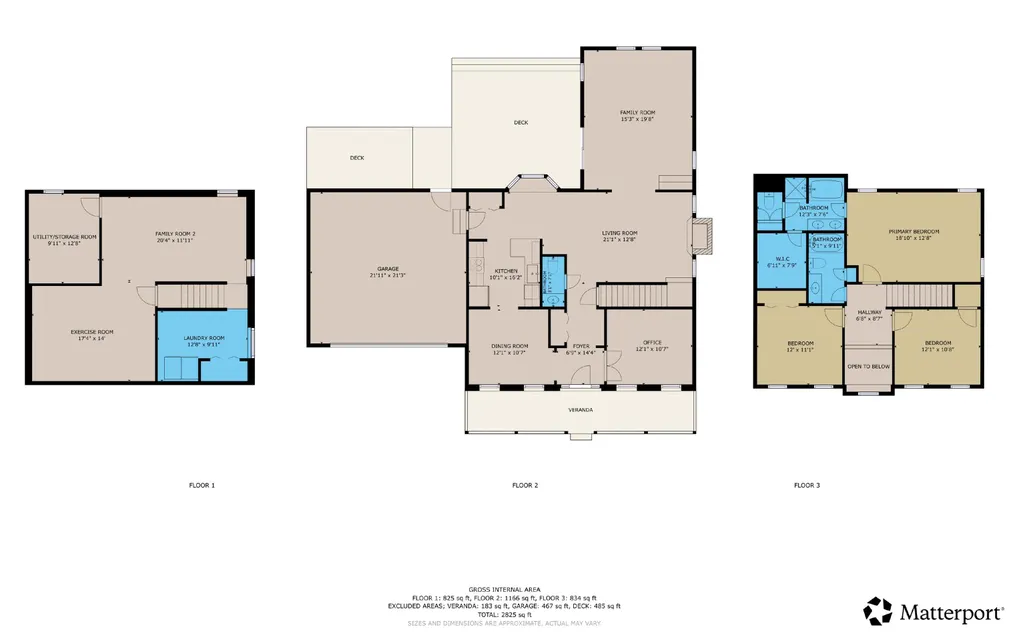
Welcome Home!Step into a residence that has been lovingly enhanced and cared for every year. Perfectly balancing daily comfort with timeless style, this 3-bedroom, 2.5-bathroom gem is an absolute must-see. Gleaming wood flooring spans the entire first floor, leading to a sprawling house addition that maximizes your living and entertaining space. The heart of the home features a sun-drenched breakfast nook, perfect for your morning coffee. French-inspired glass doors open up to a private, elegant home officeââ¬âideal for remote work or a quiet reading retreat. Retire to your private primary suite sanctuary. This spacious primary oasis encompasses:A sprawling sleeping area with ample room for large furniture, a massive walk-in closet designed for ultimate organization,a spa-like en-suite bath featuring dual sinks, an inviting whirlpool tub, a separate walk-in shower, and a private watering closet. A professionally finished basement expands your footprint, offering endless possibilities for a media room, play area, or home gym.Outdoor Oasis: Step outside onto your multi-level permanent decks, built for hosting summer barbecues or enjoying peaceful evenings.Peace of Mind: Rest easy knowing the home features a newer roof and has been obsessively cared for year after year. Copy & Paste to tour the 3D Tour: https://my.matterport.com/show/?m=Hp23pKyTC2J&mls=1
| Elementary School | Middle School | High School |
|---|---|---|
| Mary Mcguire School Elementary School | West Intermediate School Middle School | Mt. Pleasant Senior High Schoo |
| Price History | |
|---|---|
| 5/31/2026 | Listed $395,000 |
| 7/18/2026 | 6$375,000 |
| 8/28/2026 | 6$353,900 |
General Features
| Heating | Forced Air |
|---|---|
| Kitchen Level | Main |
| Cooling | Central A/C,Exhaust Fan |
| Possession | Negotiable (Possession) |
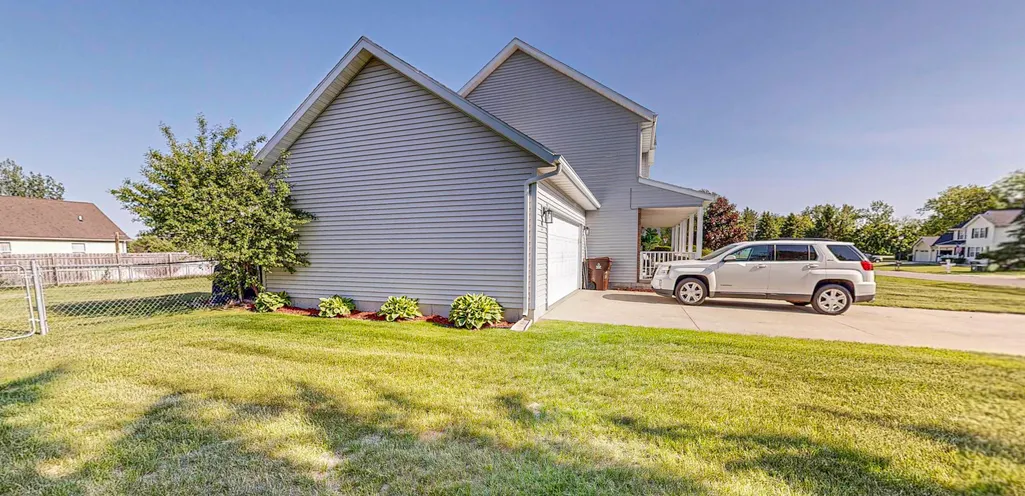
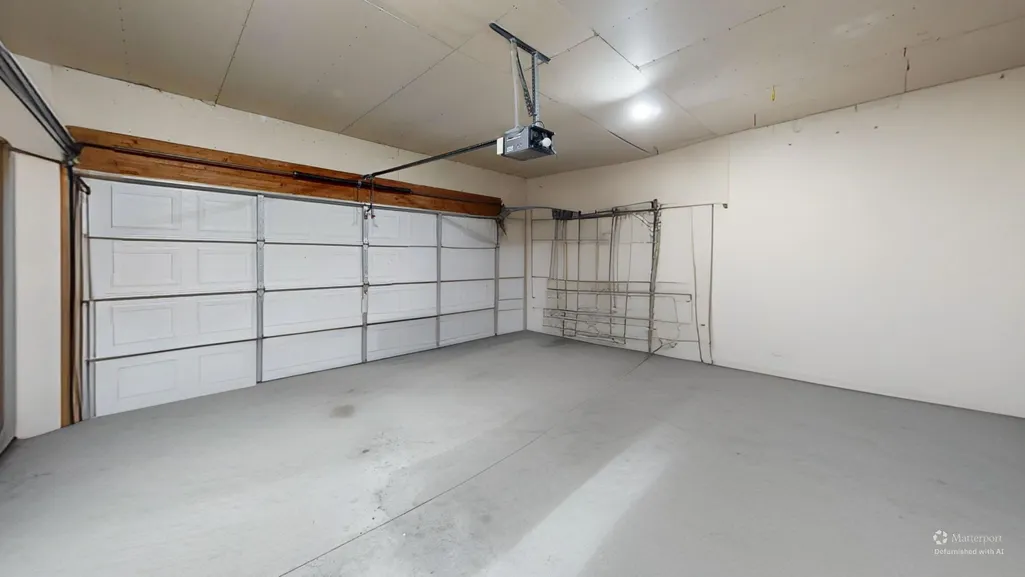
| Garage | Attached Garage,Gar Door Opener |
| Water | Public Water |
| Appliances | Range/Oven,Refrigerator |
| Full Baths | 2 |
| Half Baths | 1 |
| Bathrooms | 3 |
| Year Built | 1999 |
| Parking | Garage |
| Subdivision | DEER RUN MEADOWS |
| Water Heater | Gas |
| County | Isabella |
| Class | RESIDENTIAL |
| Type | Single Family |
| Ownership | Private |
| Section | 3 |
| Associated Document Count | 2 |
| Status | Active |
| Zoning | Residential |
| Sale/Rent | For Sale |
| Utilities | Cable Available |
| Manufactured Y/N | No |
| ROOMS | Den/Study/Lib,Entry,Exercise Room,Breakfast Nook/Room,Pantry,Formal Dining Room |
| Structure Style | 2 Story |
| Directions | N Mission. Left on River Rd. Right on Deer Run. Home is on the right. |
| High School | Mt. Pleasant Senior High Schoo |
| City | Mount Pleasant |
| School District | Mt Pleasant City School District |
| Originating MLS | Central Michigan Association of REALTORS |
| Financial Terms | Cash,Conventional,FHA,VA,MIStateHsDevAuthority |
| Elementary School | Mary Mcguire School |
| Middle School | West Intermediate School |
| Legal Description | T14N R4W SEC 3 DEER RUN MEADOWS LOT 21 |
| Branded Virtual Tour | https://my.matterport.com/show/?m=Hp23pKyTC2J |
| DOM | 105 |
| Price Per Sq Ft Total AG | 176.95 |
| Public Remarks | Welcome Home!Step into a residence that has been lovingly enhanced and cared for every year. Perfectly balancing daily comfort with timeless style,this 3-bedroom,2.5-bathroom gem is an absolute must- |
Interior Features
| Interior Amenities | Bay Window,Walk-In Closet,Window Treatment(s) |
|---|---|
| Family Room Level | Main |
| Dining Room Level | Main |
| Living Room Level | Main |
| Basement | Egress/Daylight Windows,Finished,Full,Partially Finished |
| Bedroom 1 Level | Upper |
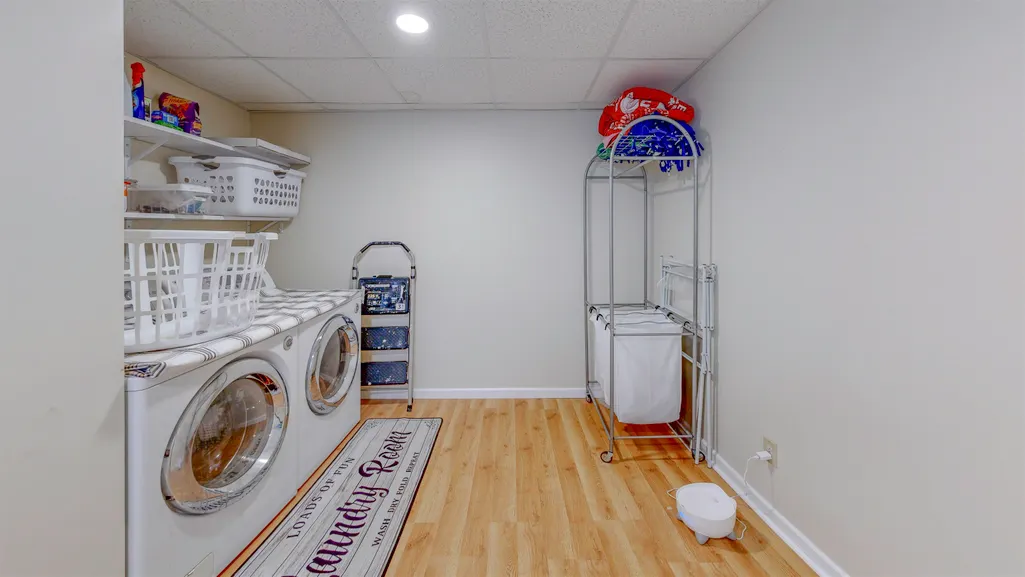
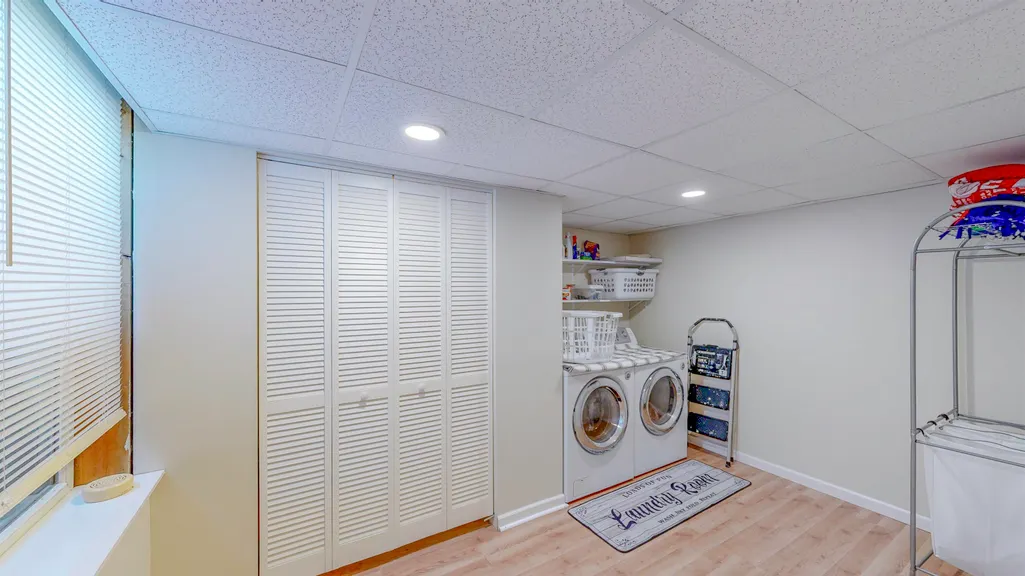
| Laundry Room Level | Lower |
| Kitchen Length | 16 |
| Family Room Length | 20 |
| Laundry Room Width | 10 |
| Family Room Width | 15 |
| Living Room Length | 21 |
| Bedroom 2 Width | 11 |
| Bedroom 3 Width | 11 |
| Laundry Room Length | 13 |
| Dining Room Width | 11 |
| Bedroom 2 Length | 12 |
| Living Room Width | 13 |
| Bedroom 3 Length | 12 |
| Dining Room Length | 12 |
| Kitchen Width | 10 |
| Beds | 3 |
| Fireplace? | Yes |
| Bedroom 1 Width | 13 |
| Below Grade SqFt | 909 |
| Above Grade SqFt | 2000 |
| Basement Y/N | No |
| Bedroom 2 Floor Covering | Carpet |
| Bedroom 3 Floor Covering | Carpet |
| Kitchen Floor Covering | Wood |
| Total SqFt Finished | 2825 |
Exterior Features
| Exterior | Vinyl Siding |
|---|---|
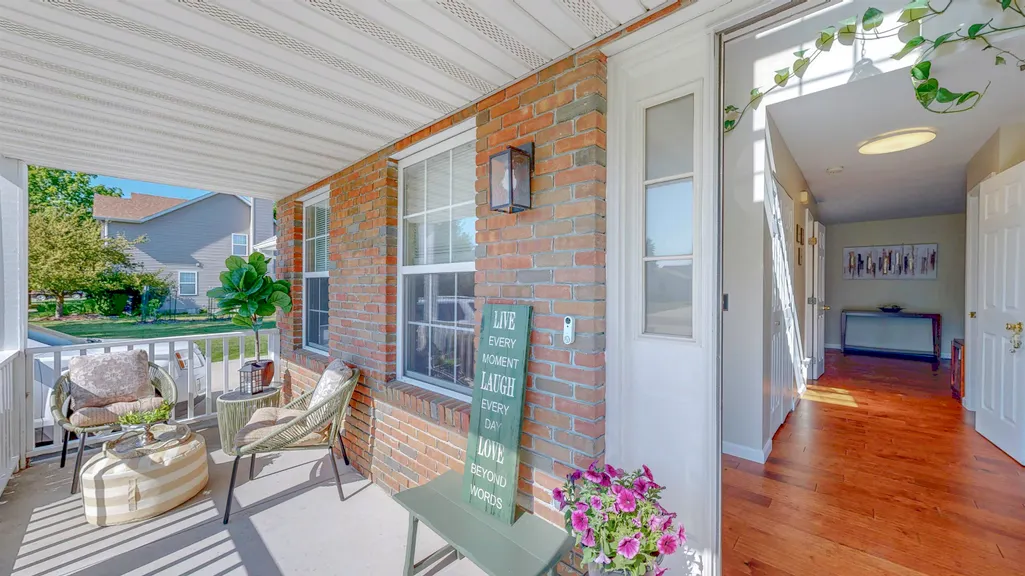
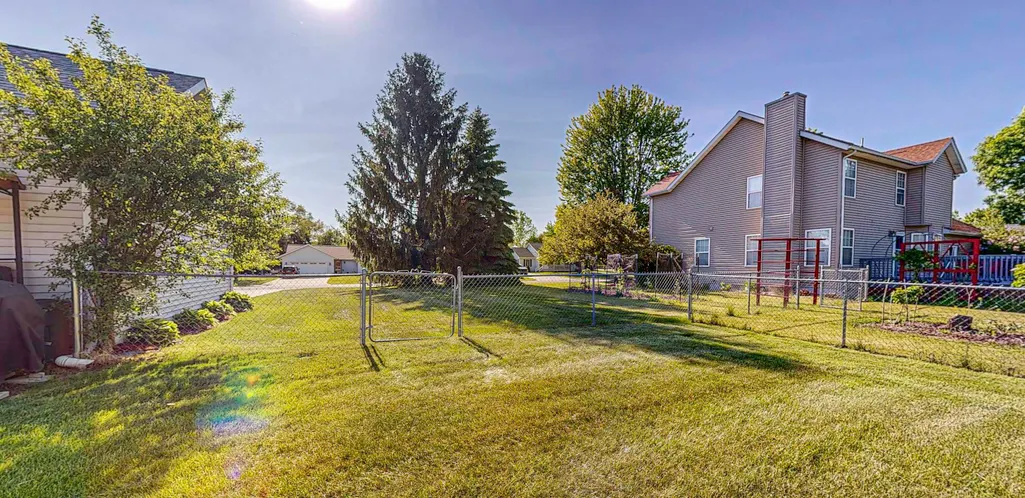
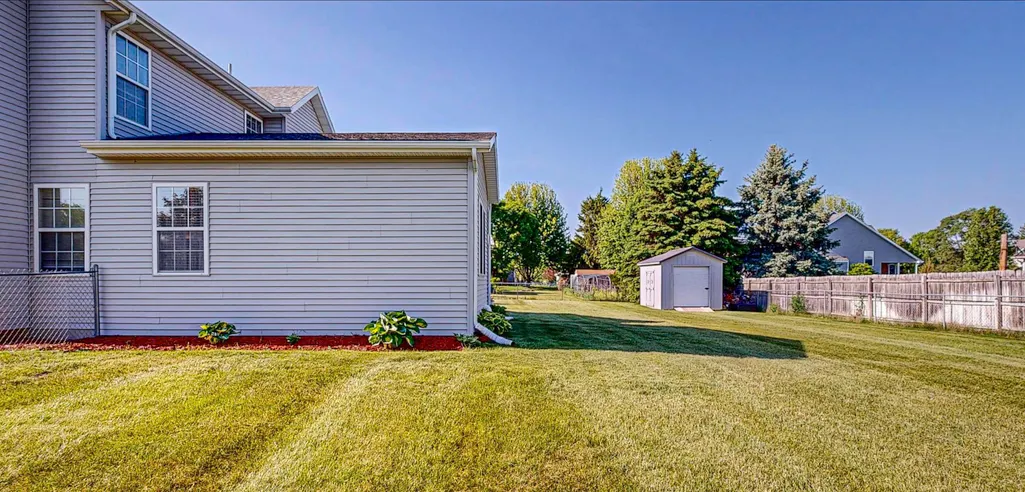
| Exterior Amenities | Deck,Fenced Yard,Porch |
| Garage Dimensions | 21x21 |
| Lot Size Area | 0.33 |
| Lot Dimensions | 106x139x103x138 |
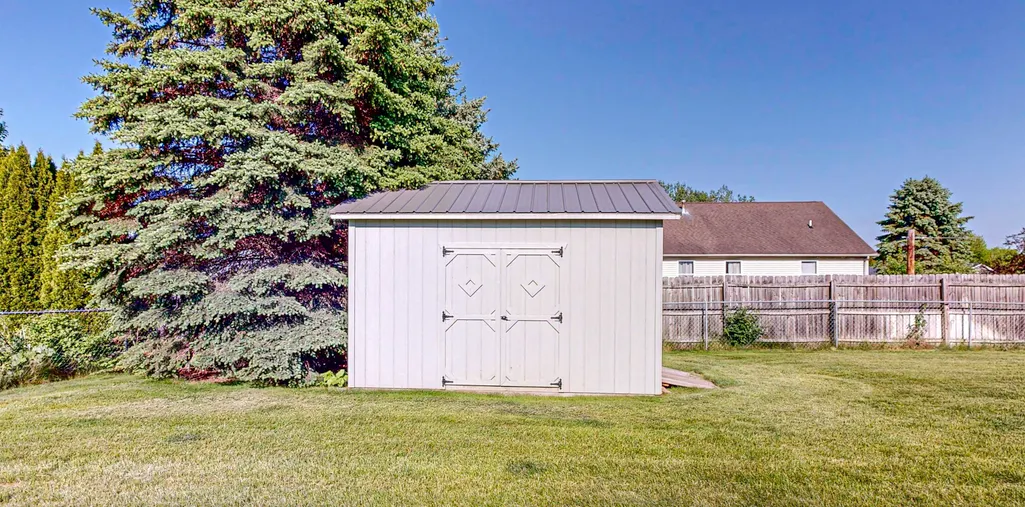
| OUT BUILDINGS | Shed |
| Garage # of Car | 2 |
| Water Features | None |
| SEWER/SEPTIC | Community |
| Waterfront Y/N | No |
| Garage Y/N | Yes |
Amenities
- Foreclosure
- Views
- Short Sale
- New Construction
- Adult 55+
- Lease To Own
- No HOA Fees
- Furnished
- Primary On Main
- Air Conditioning
- Seller Finance
- Green
- Fixer Upper
- Horse
- Golf
- Fireplace
- Deck
- Garage
- Basement
- Pool
Property vs Single Family Average in 48858
Price
Taxes
Year Built
Visits
 Provided through IDX via MiRealSource. Courtesy of MiRealSource Shareholder. Copyright MiRealSource.
The information published and disseminated by MiRealSource is communicated verbatim, without change by MiRealSource, as filed with MiRealSource by its members. The accuracy of all information, regardless of source, is not guaranteed or warranted. All information should be independently verified.
Copyright 2026 MiRealSource. All rights reserved. The information provided hereby constitutes proprietary
Provided through IDX via MiRealSource. Courtesy of MiRealSource Shareholder. Copyright MiRealSource.
The information published and disseminated by MiRealSource is communicated verbatim, without change by MiRealSource, as filed with MiRealSource by its members. The accuracy of all information, regardless of source, is not guaranteed or warranted. All information should be independently verified.
Copyright 2026 MiRealSource. All rights reserved. The information provided hereby constitutes proprietary
 Bay County REALTOR® Association All information deemed reliable but not guaranteed. All properties are subject to prior sale, change or withdrawal. Neither listing broker(s) or information provider(s) shall be responsible for any typographical errors, misinformation, misprints and shall be held totally harmless. Listing(s) information is provided for consumer's personal, non-commercial use and may not be used for any purpose other than to identify prospective properties consumers may be interested
 Midland Board of REALTORS® All information deemed reliable but not guaranteed. All properties are subject to prior sale, change or withdrawal. Neither listing broker(s) or information provider(s) shall be responsible for any typographical errors, misinformation, misprints and shall be held totally harmless. Listing(s) information is provided for consumer's personal, non-commercial use and may not be used for any purpose other than to identify prospective properties consumers may be interested
