
Golf Course
Address
8 Appleshire Court, Freeland, MI
Price
$ 1,490,000
Property Attributes
- MLS#50207675
- TypeSingle Family
- Listing Status Active
- CountySAGINAW
- CityFreeland
- AreaThomas Twp
- NeighborhoodThe Grove
- Zip48623
- StyleTraditional
- Year Built2004
- Taxes$ 21258
- Price$ 1,490,000
- Bedrooms4
- Full Bathrooms4
- Half Bathrooms3
- Sqr Footage5858
- Lot Size0.91 Acres
Data Source:
Bay County REALTOR® Association
Property Description
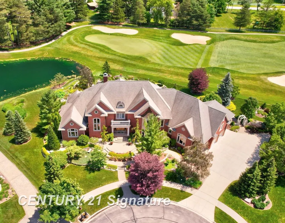
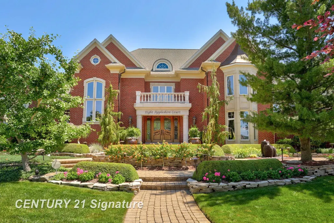
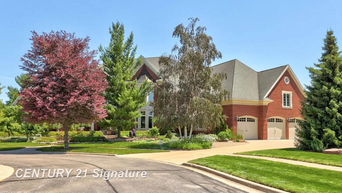
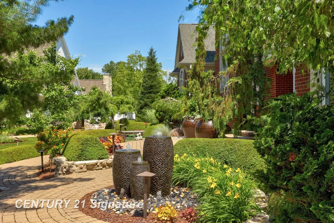
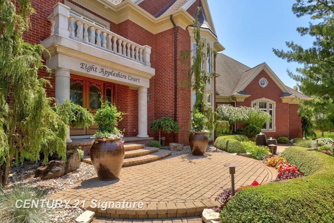
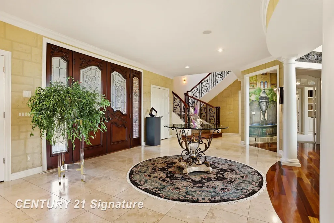
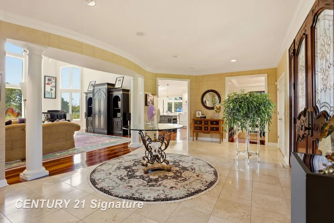
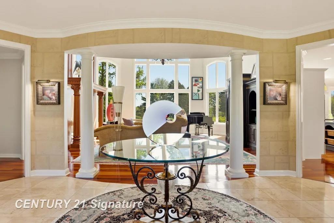
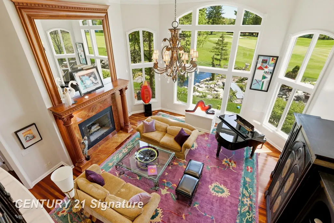
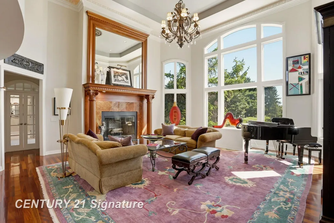
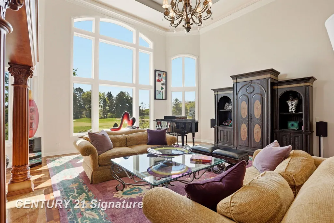
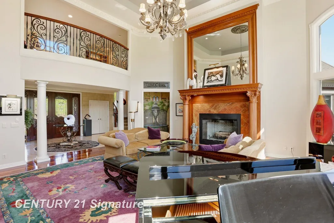
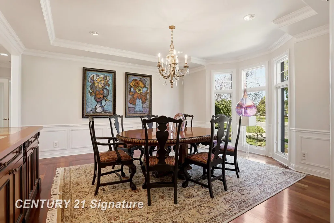
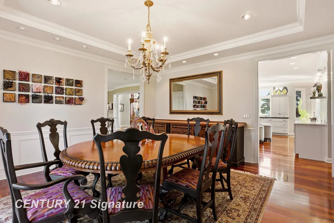
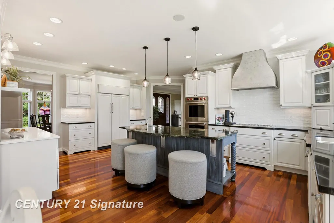
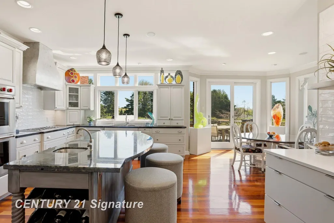
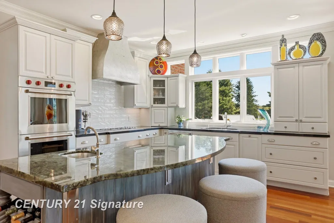
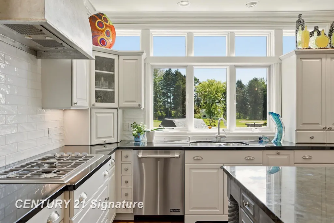
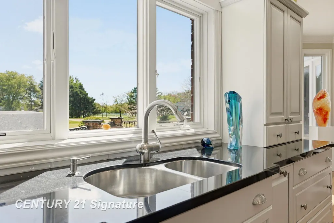
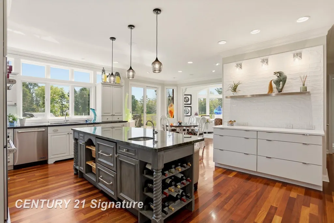
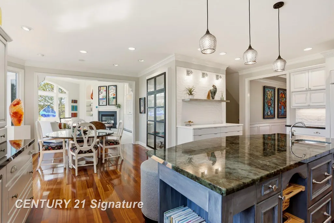
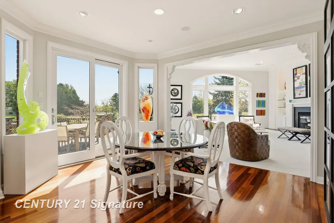
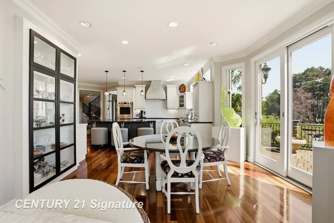
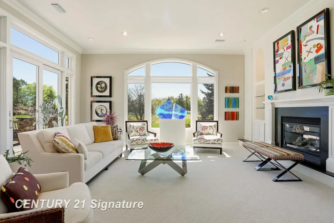
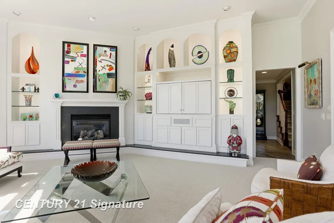
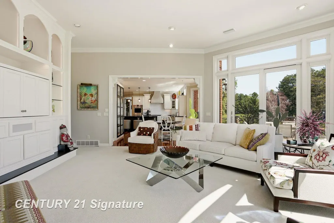
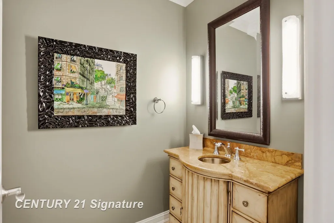
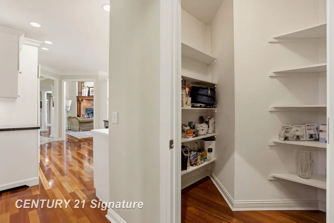
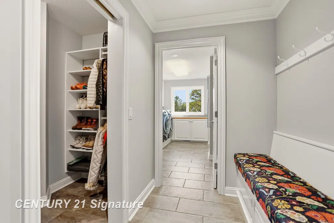
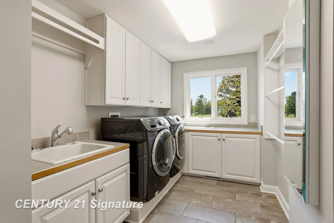
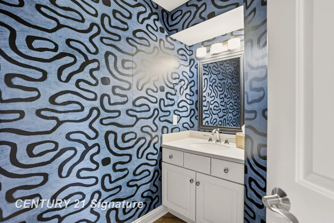
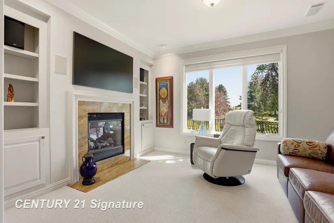
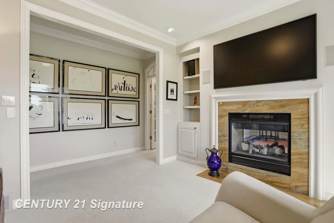
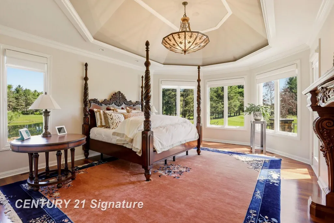
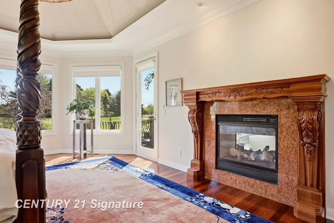
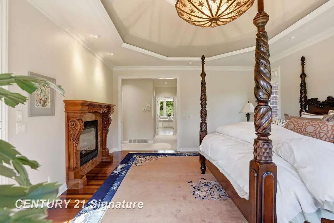
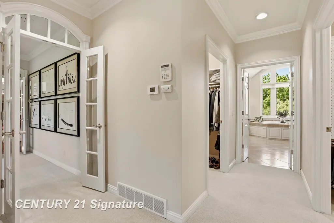
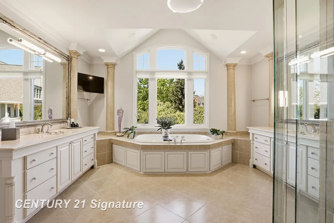
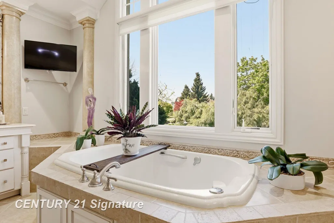
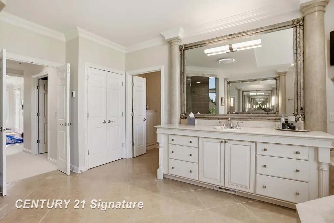
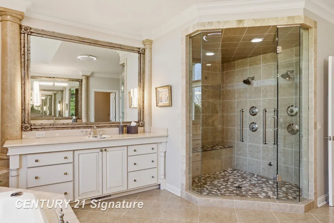
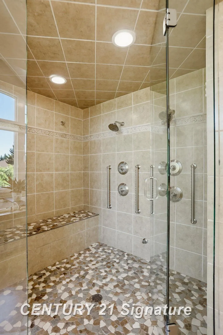
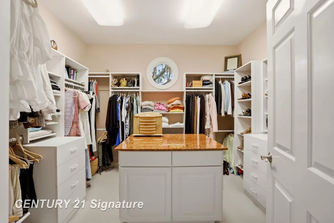
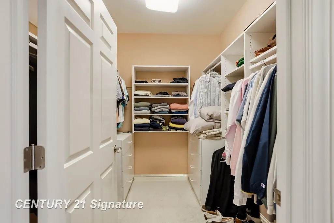
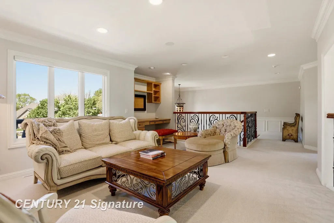
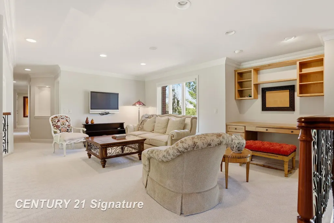
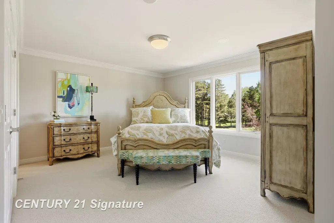
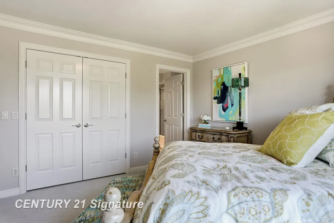
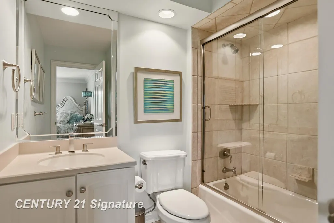
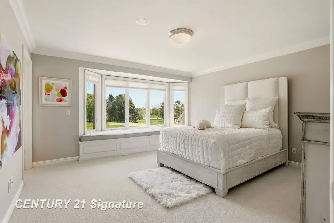
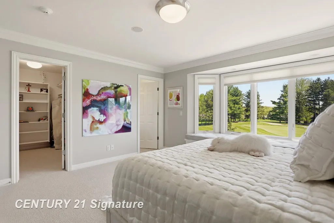
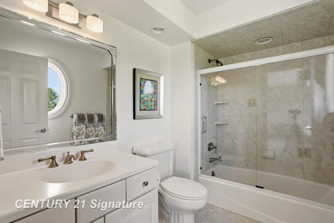
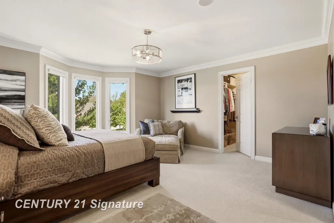
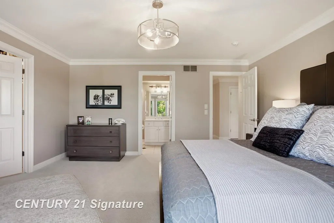
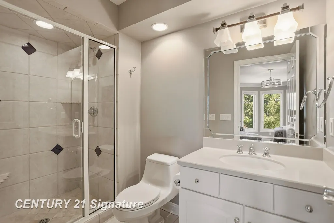
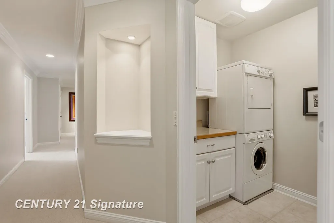
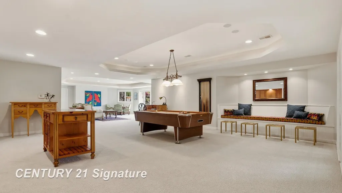
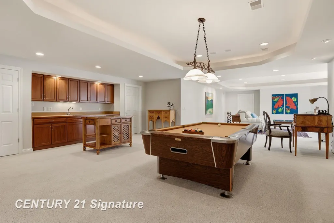
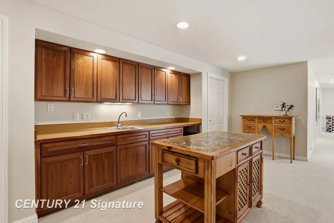
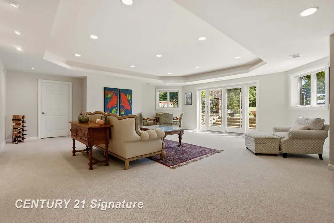
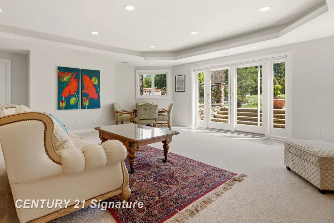
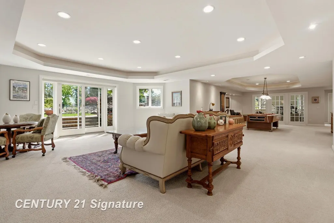
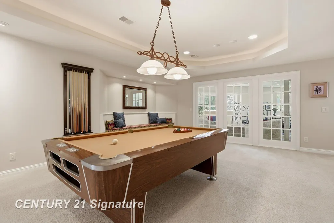
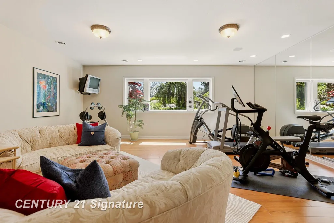
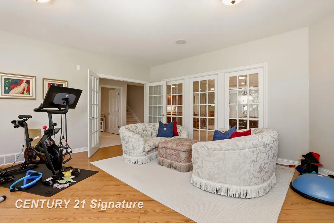
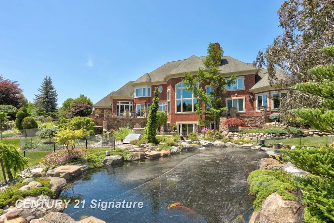
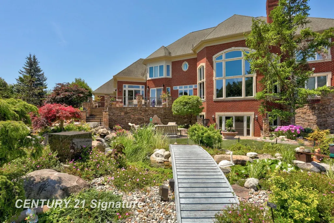
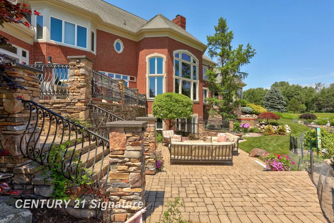
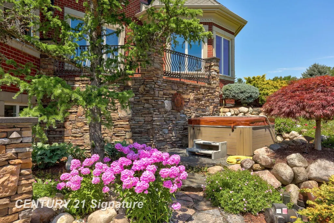
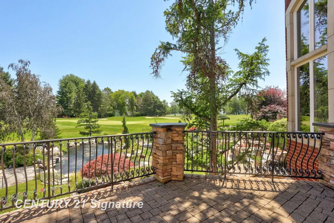
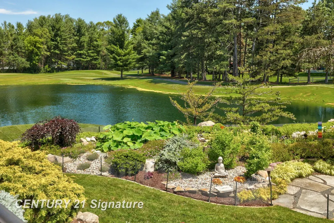
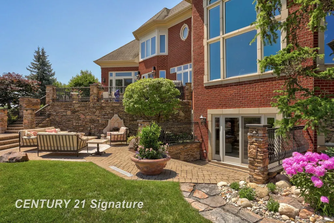
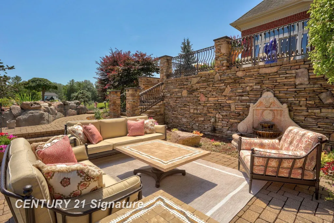
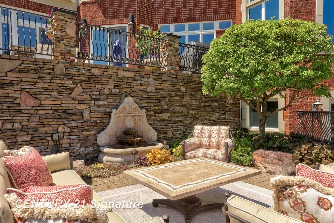
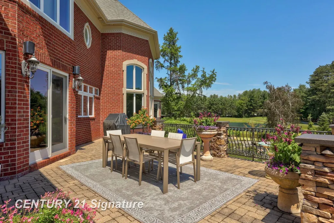
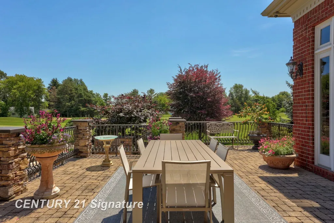
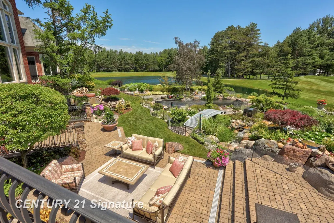
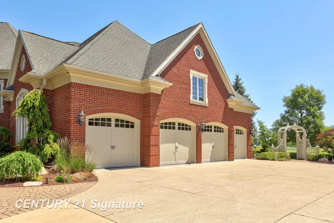
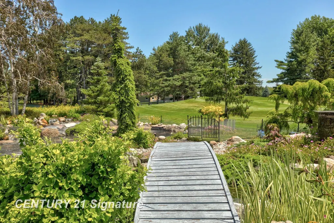
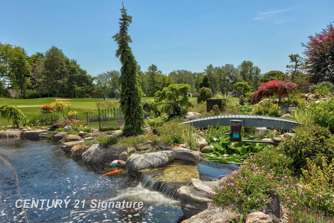
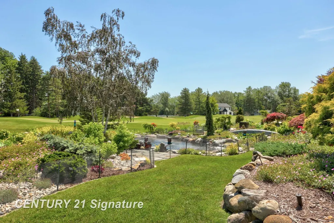
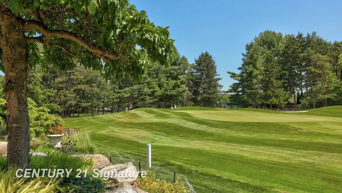
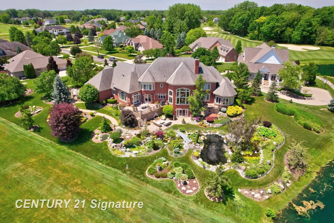
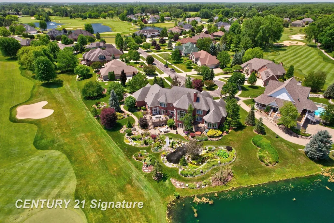
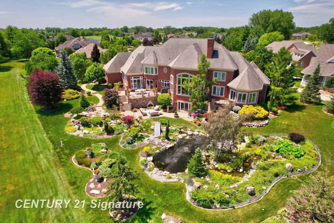
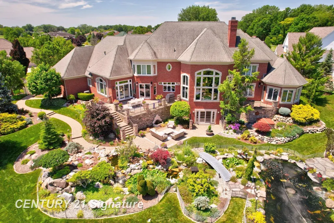
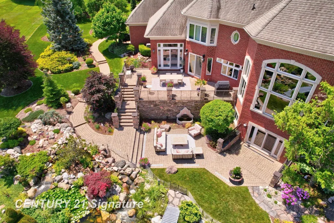
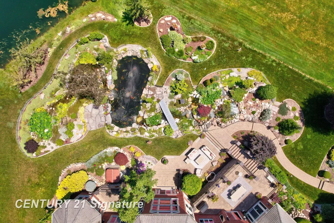
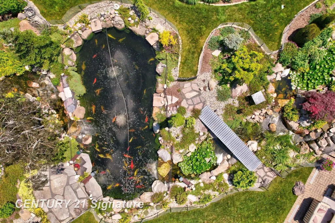
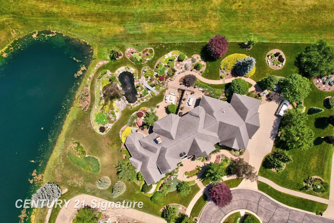
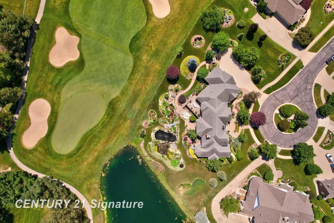
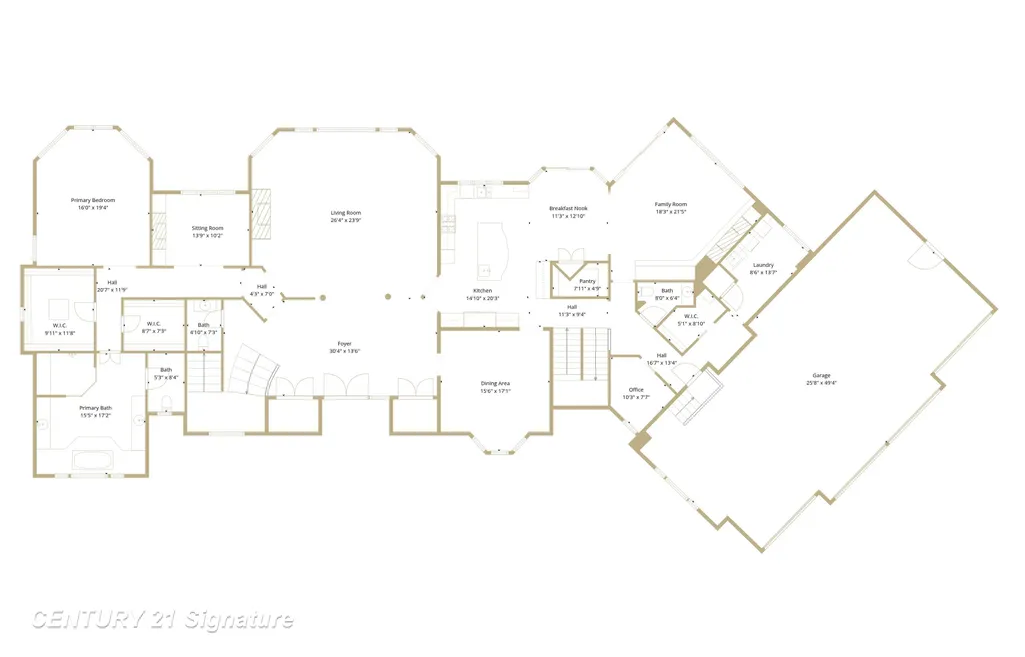
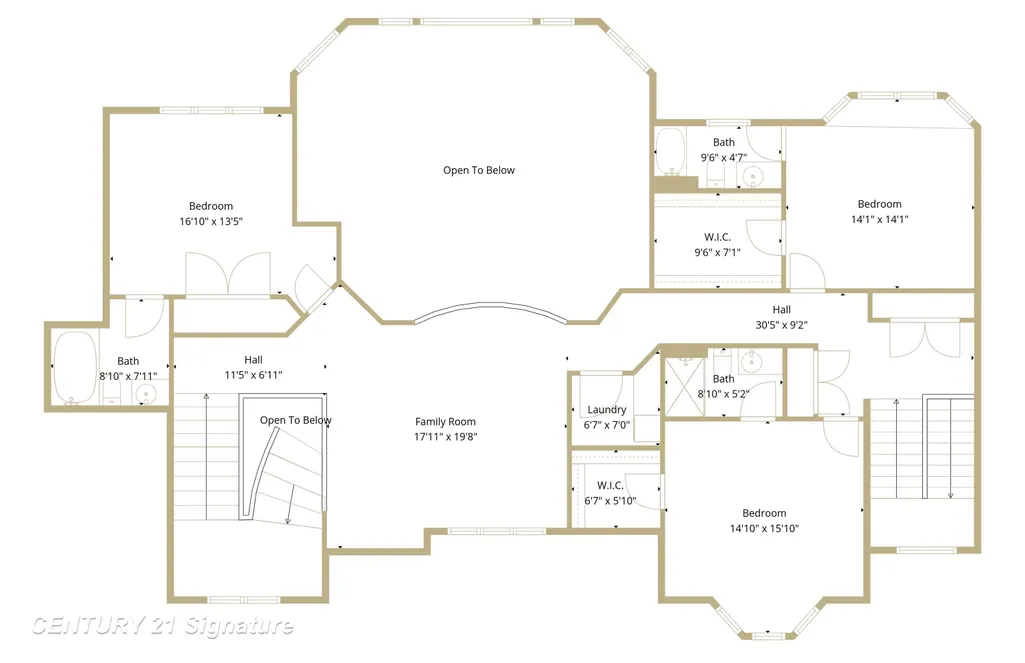
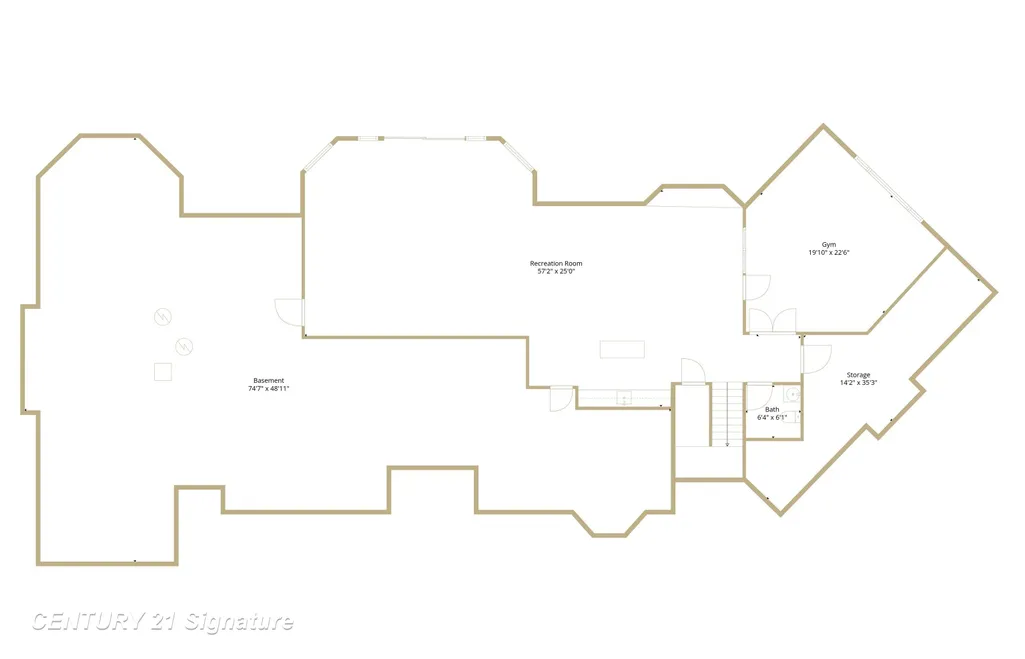
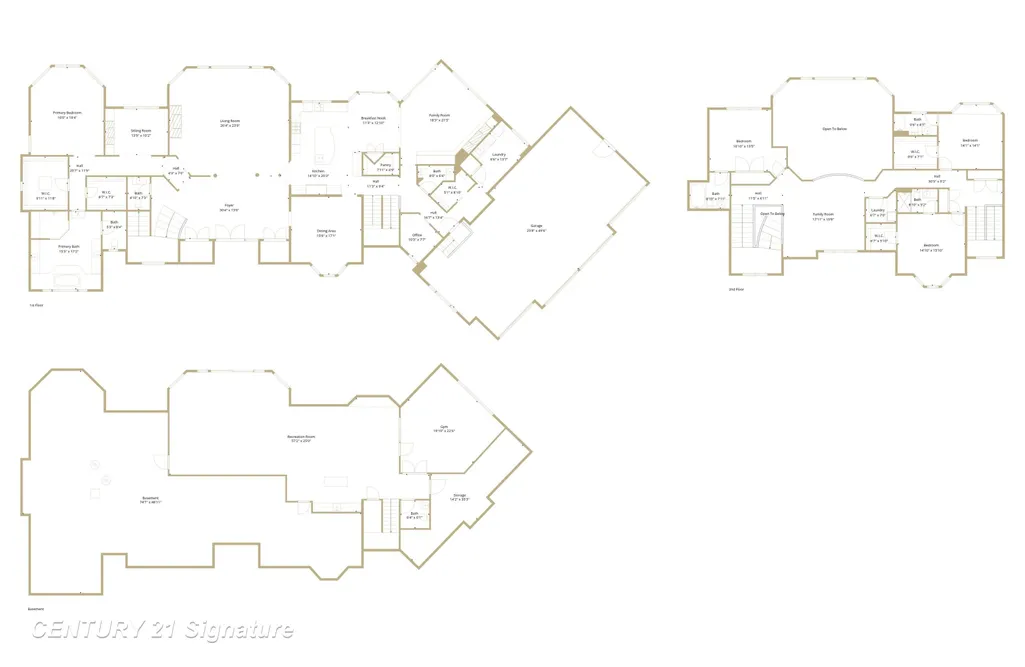
Stunning full brick custom estate, built by Schroeder Homes, ideally situated on the 12th hole of the prestigious Apple Mountain Golf Course. Truly one of a kind, this exceptional home offers luxury, craftsmanship, and timeless elegance throughout. The thoughtfully designed floor plan includes an updated gourmet kitchen that is a chefâs dream, showcasing professional-grade top-of-the-line appliances, a custom hood fan, and an impressive 8-foot island and eating area, perfect for entertaining. Two story living room with fireplace and Brazilian cherry floors. Sunlit family room with walls of windows and fireplace. Formal dining room with built-in buffet cabinet. First-floor primary suite complete with private patio access, his and hers walk-in closets, heated bathroom floors, steam shower, Jacuzzi tub, and spa-like finishes. The second-floor features 3 spacious bedrooms, each with their own private bathroom, along with an additional sitting area that provides the perfect space for relaxation or study. Outdoor living is equally impressive with professionally landscaped grounds highlighted by a stunning multilevel pond with a waterfall feature and 3 brick patios, creating a peaceful and private setting overlooking the golf course. The finished walkout lower level offers incredible additional living space with an exercise room, billiards area, spacious seating area, and wet bar. Additional premium features include dual-zone heating and cooling with HVAC sterilization bulbs, and convenient first and second-floor laundry rooms. An extraordinary opportunity to own a luxury golf course home with unmatched amenities and attention to detail.
| Price History | |
|---|---|
| 5/18/2026 | Listed $1,490,000 |
General Features
| Heating | Forced Air,Zoned Heating |
|---|---|
| Kitchen Level | First |
| Cooling | Central A/C |
| Possession | Negotiable (Possession) |
| Fireplaces | Gas Fireplace,Grt Rm Fireplace,LivRoom Fireplace,Primary Bedroom Fireplace,Natural Fireplace |
| Garage | Attached Garage,Electric in Garage,Gar Door Opener,Side Loading Garage |
| Water | Public Water |
| Appliances | Bar-Refrigerator,Dishwasher,Disposal,Dryer,Microwave,Range/Oven,Refrigerator,Washer |
| Full Baths | 4 |
| Half Baths | 3 |
| Bathrooms | 7 |
| Year Built | 2004 |
| Parking | Garage |
| Subdivision | The Grove |
| Water Heater | Gas |
| Style | Traditional |
| County | Saginaw |
| Class | RESIDENTIAL |
| Type | Single Family |
| Ownership | Private |
| Association Name | The Grove |
| Associated Document Count | 6 |
| Electric | Generator Included |
| Status | Active |
| Zoning | Residential |
| Subdivision | MI |
| Sale/Rent | For Sale |
| Manufactured Y/N | No |
| ROOMS | Den/Study/Lib,Entry,Exercise Room,Family Room,First Floor Bedroom,First Floor Laundry,First Flr Primary Bedroom,Great Room,Living Room,Loft,Recreation Room,Second Floor Laundry,Utility/Laundry Room,P |
| Fee Amount | 1000 |
| Fee Schedule | Yearly |
| Structure Style | 2 Story |
| Subj to Short Sale Apprvl | No |
| Primary City | Freeland |
| Directions | South off Tittabawassee |
| City | Freeland |
| School District | Freeland Comm School District |
| VIEW | Golf Course View |
| Lease Y/N | No |
| Originating MLS | Saginaw Board of REALTORS |
| Financial Terms | Cash,Conventional |
| Legal Description | UNITS 60 & 61 THE GROVE AT APPLE MOUNTAIN SITE CONDOMINIUM SAGINAW COUNTY CONDOMINIUM SUBDIVISION PLAN NO 51 SEC 3 T12N R3E ***NEW # CREATED FROM COMB OF 2360 & 2361 2/17/04 |
| DOM | 114 |
| Postal Code | 48623 |
| Price Per Sq Ft Total AG | 254.35 |
| Public Remarks | Stunning full brick custom estate,built by Schroeder Homes,ideally situated on the 12th hole of the prestigious Apple Mountain Golf Course. Truly one of a kind,this exceptional home offers luxury,cra |
Interior Features
| Interior Amenities | Cable/Internet Avail.,Cathedral/Vaulted Ceiling,Ceramic Floors,Hardwood Floors,Spa/Jetted Tub,Security System,Sound System,Walk-In Closet,Wet Bar/Bar,Window Treatment(s),Whirlpool/Hot Tub |
|---|---|
| Family Room Level | Lower |
| Great Room Level | First |
| Dining Room Level | First |
| Living Room Level | First |
| Basement | Egress/Daylight Windows,Finished,Full,Walk Out,Poured |
| Bedroom 1 Level | First |
| Laundry Room Level | First |
| Kitchen Length | 15 |
| Family Room Length | 57 |
| Laundry Room Width | 9 |
| Family Room Width | 25 |
| Living Room Length | 26 |
| Bedroom 4 Width | 14 |
| Bedroom 2 Width | 14 |
| Bedroom 3 Width | 16 |
| Laundry Room Length | 14 |
| Dining Room Width | 17 |
| Bedroom 4 Length | 14 |
| Great Room Width | 18 |
| Bedroom 2 Length | 17 |
| Living Room Width | 24 |
| Bedroom 3 Length | 15 |
| Dining Room Length | 16 |
| Kitchen Width | 20 |
| Great Room Length | 22 |
| Beds | 4 |
| Fireplace? | Yes |
| Bedroom 1 Length | 19 |
| Bedroom 1 Width | 16 |
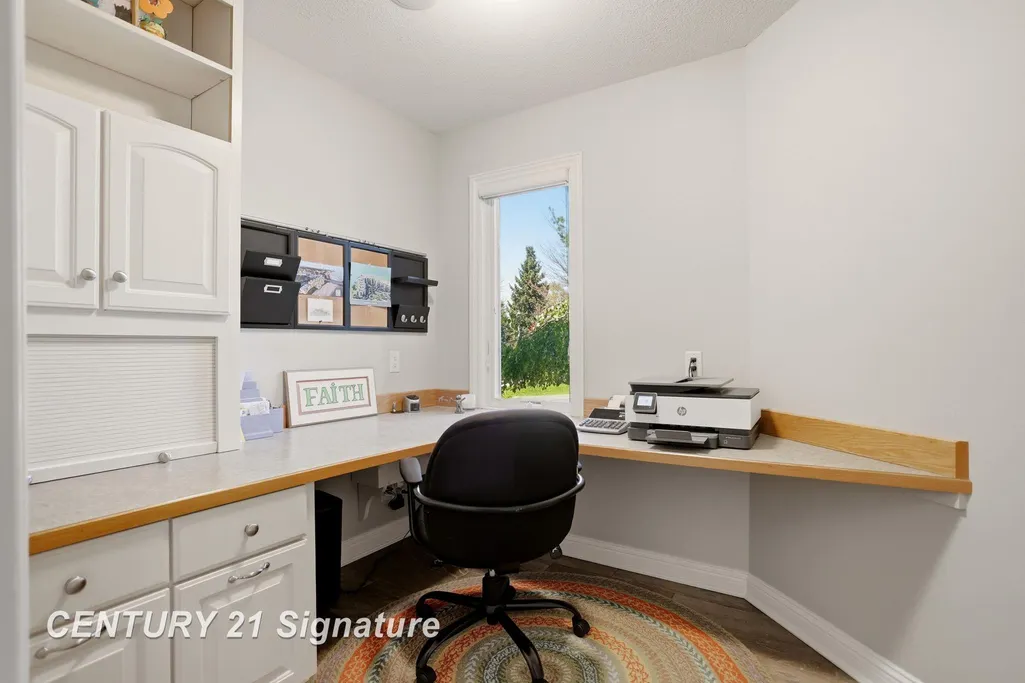
| Office Length | 10 |
| Office Width | 8 |
| Below Grade SqFt | 4060 |
| Above Grade SqFt | 5858 |
| Bath Descriptions | Whirlpool/Hot Tub |
| Basement Y/N | Yes |
| Breakfast Nook Length | 13 |
| Breakfast Nook Level | First |
| Breakfast Nook Width | 11 |
| Library/Den Length | 20 |
| Library/Den Level | Lower |
| Library/Den Width | 23 |
| Sitting Room Length | 14 |
| Sitting Room Level | First |
| Sitting Room Width | 10 |
| Fireplaces Total | 3 |
| Bedroom 2 Floor Covering | Carpet |
| Bedroom 3 Floor Covering | Carpet |
| Bedroom 4 Floor Covering | Carpet |
| Kitchen Floor Covering | Wood |
| Total SqFt Finished | 7810 |
| Bathroom 1 Length | 17 |
| Bathroom 1 Width | 16 |
| Bathroom 2 Length | 9 |
| Bathroom 2 Width | 8 |
| Bathroom 3 Length | 9 |
| Bathroom 3 Width | 5 |
| Bathroom 4 Length | 10 |
| Bathroom 4 Width | 5 |
Exterior Features
| Exterior | Brick |
|---|---|
| Exterior Amenities | Lawn Sprinkler,Patio,Porch,Spa/Hot Tub,Storms/Screens,Street Lights,Pond |
| Frontage | 247 |
| Lot Size Area | 0.91 |
| Pool (Y/N) | No |
| Lot Dimensions | 247x161 |
| Garage # of Car | 4 |
| Water Features | Pond |
| Roads | Private Road,Gated |
| FOUNDATION TYPE | Basement |
| SEWER/SEPTIC | Public Sanitary |
| Waterfront Y/N | No |
| Garage Y/N | Yes |
| Frontage Type | Golf Course |
Amenities
- Foreclosure
- Views
- Short Sale
- New Construction
- Adult 55+
- Lease To Own
- No HOA Fees
- Furnished
- Primary On Main
- Air Conditioning
- Seller Finance
- Green
- Fixer Upper
- Horse
- Golf
- Fireplace
- Deck
- Garage
- Basement
- Pool
Property vs Single Family Average in 48623
Price
Taxes
Year Built
Visits
 Provided through IDX via MiRealSource. Courtesy of MiRealSource Shareholder. Copyright MiRealSource.
The information published and disseminated by MiRealSource is communicated verbatim, without change by MiRealSource, as filed with MiRealSource by its members. The accuracy of all information, regardless of source, is not guaranteed or warranted. All information should be independently verified.
Copyright 2026 MiRealSource. All rights reserved. The information provided hereby constitutes proprietary
Provided through IDX via MiRealSource. Courtesy of MiRealSource Shareholder. Copyright MiRealSource.
The information published and disseminated by MiRealSource is communicated verbatim, without change by MiRealSource, as filed with MiRealSource by its members. The accuracy of all information, regardless of source, is not guaranteed or warranted. All information should be independently verified.
Copyright 2026 MiRealSource. All rights reserved. The information provided hereby constitutes proprietary
 Bay County REALTOR® Association All information deemed reliable but not guaranteed. All properties are subject to prior sale, change or withdrawal. Neither listing broker(s) or information provider(s) shall be responsible for any typographical errors, misinformation, misprints and shall be held totally harmless. Listing(s) information is provided for consumer's personal, non-commercial use and may not be used for any purpose other than to identify prospective properties consumers may be interested
 Midland Board of REALTORS® All information deemed reliable but not guaranteed. All properties are subject to prior sale, change or withdrawal. Neither listing broker(s) or information provider(s) shall be responsible for any typographical errors, misinformation, misprints and shall be held totally harmless. Listing(s) information is provided for consumer's personal, non-commercial use and may not be used for any purpose other than to identify prospective properties consumers may be interested
