
Address
8878 N Meadows Court, Freeland, MI
Price
$ 889,900
Property Attributes
- MLS#50221172
- TypeSingle Family
- Listing Status Active
- CountySAGINAW
- CityFreeland
- AreaTittabawassee Twp
- NeighborhoodSova Farms
- Zip48623
- StyleCraftsman
- Year Built2019
- Taxes$ 9115
- Price$ 889,900
- Bedrooms4
- Full Bathrooms3
- Half Bathrooms1
- Sqr Footage2478
- Lot Size0.59 Acres
Data Source:
MiRealSource (MIRS)
Property Description
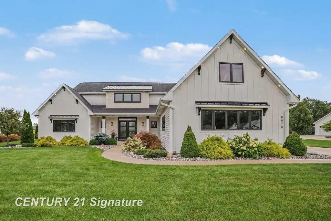
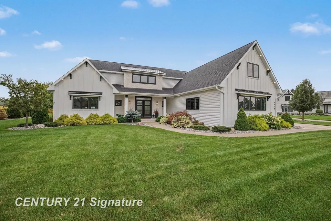
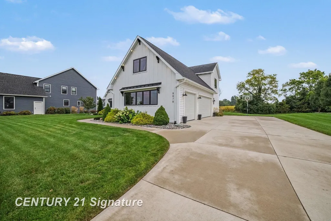
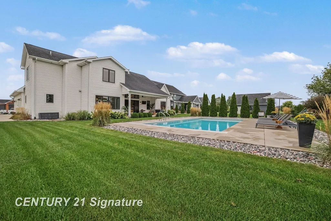
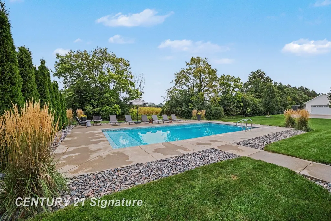
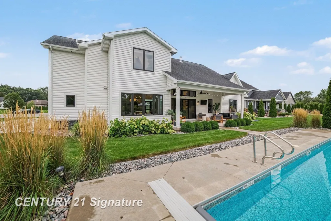
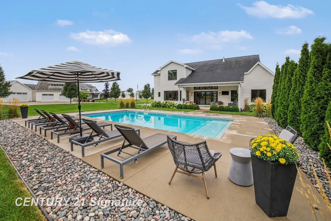
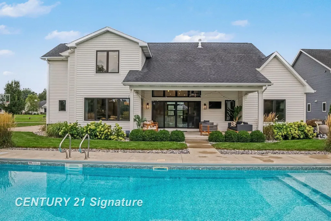
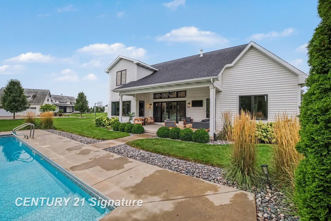
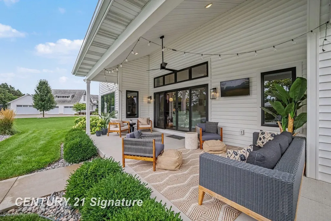
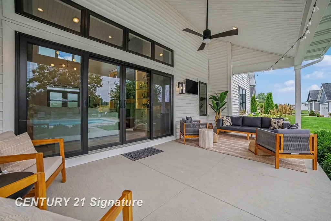
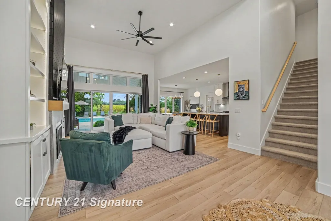
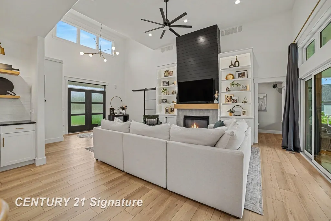
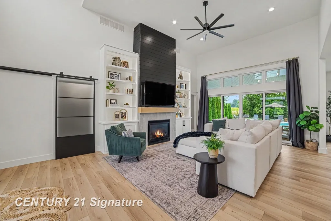
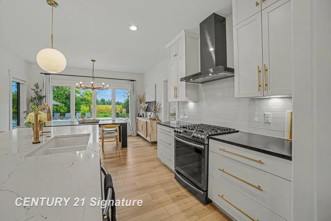
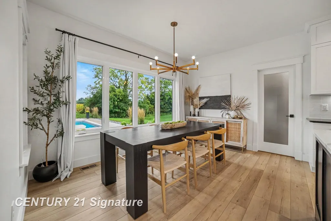
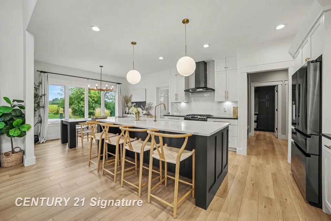
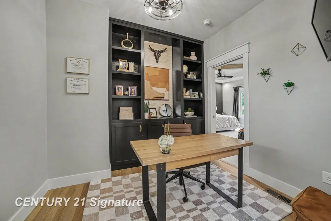
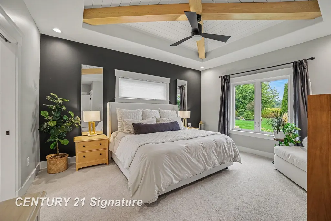
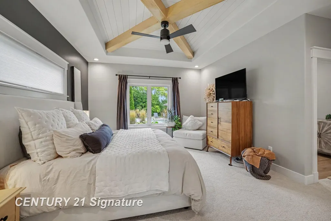
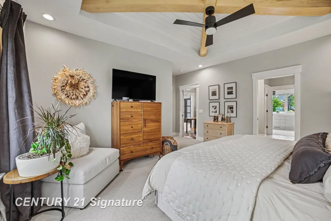
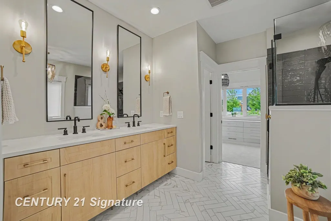
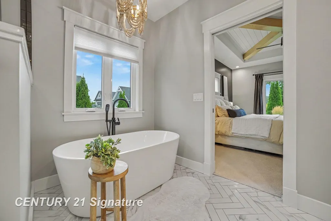
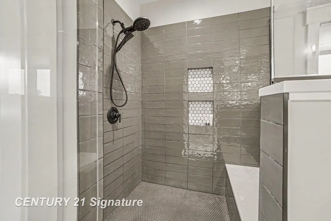
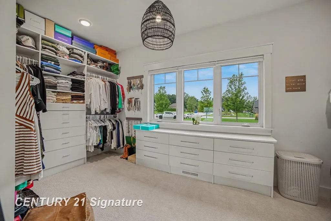
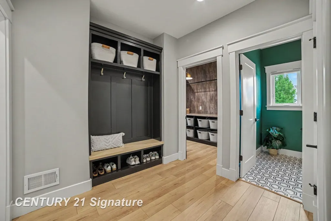
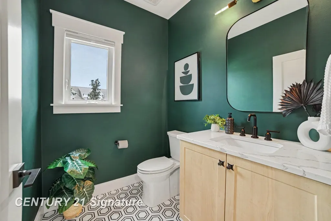
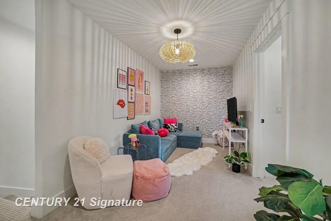
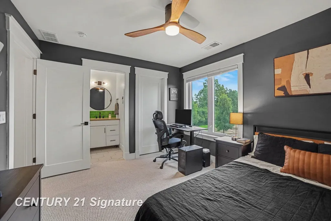
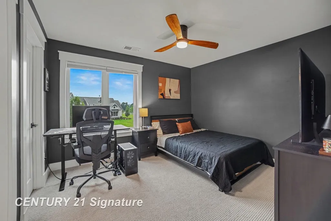
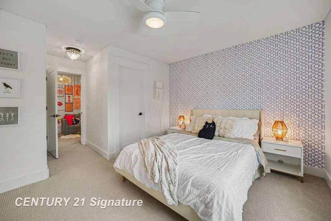
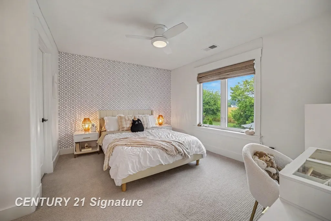
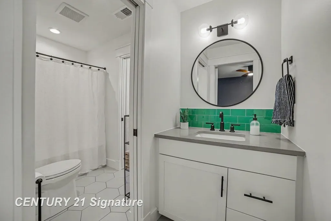
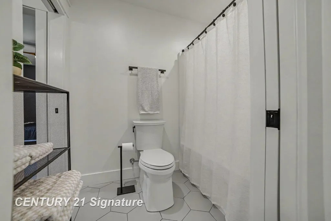
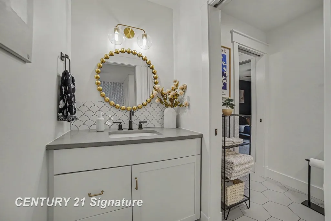
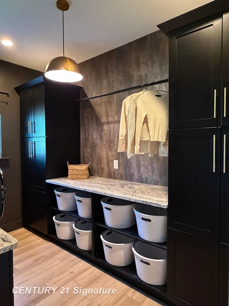
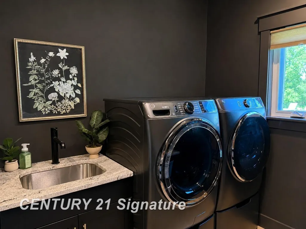
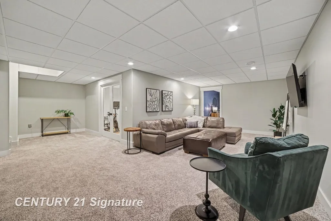
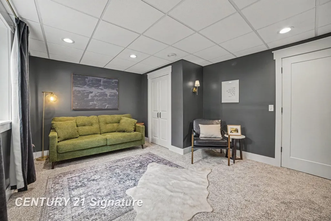
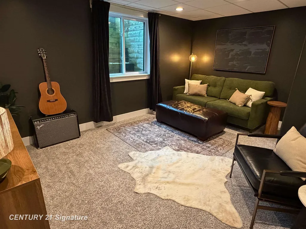
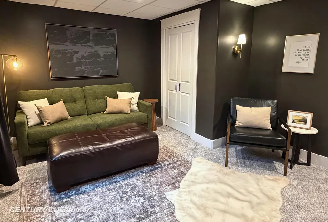
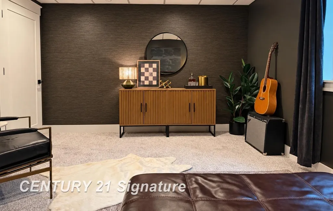
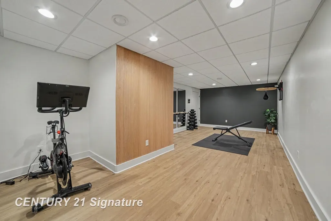
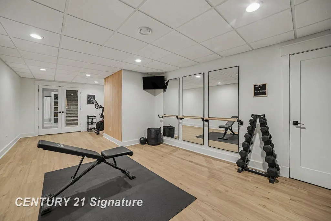
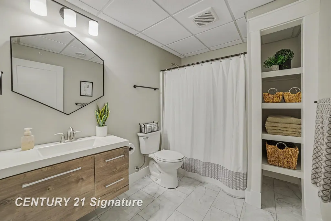
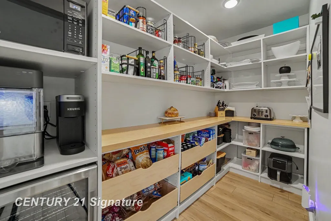
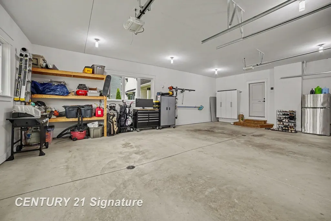
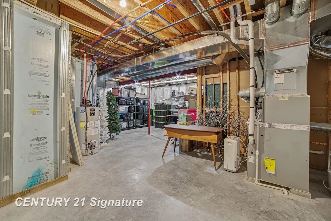
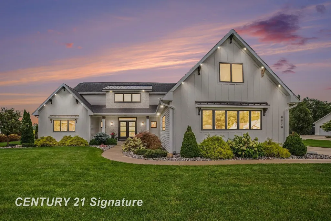
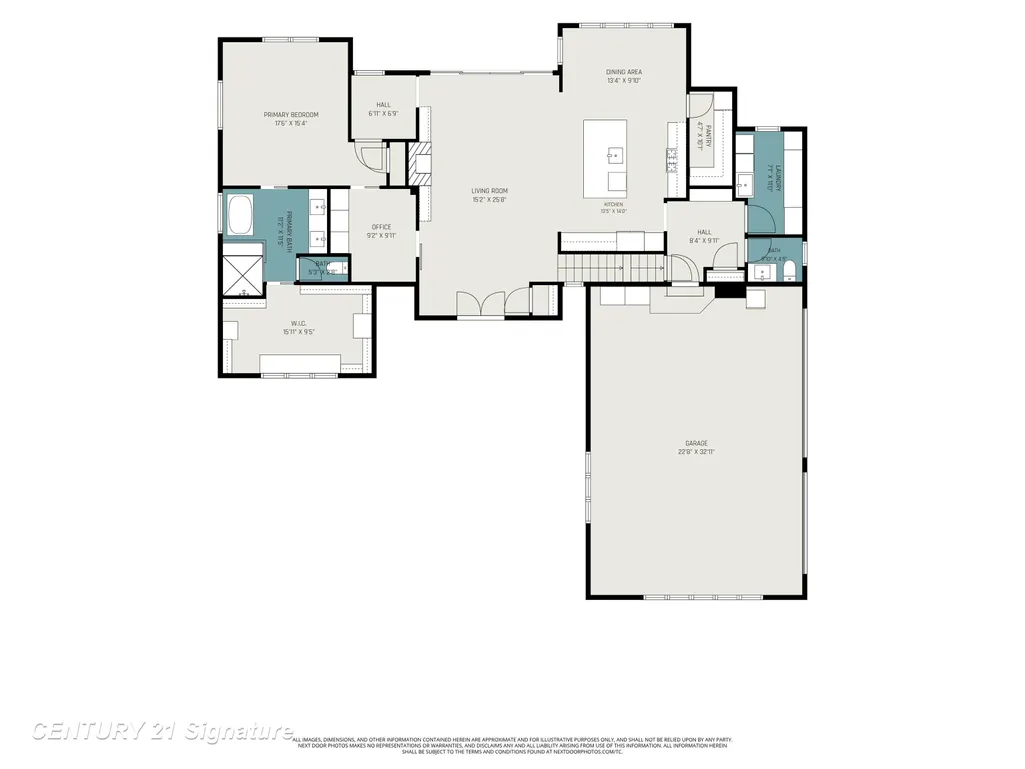
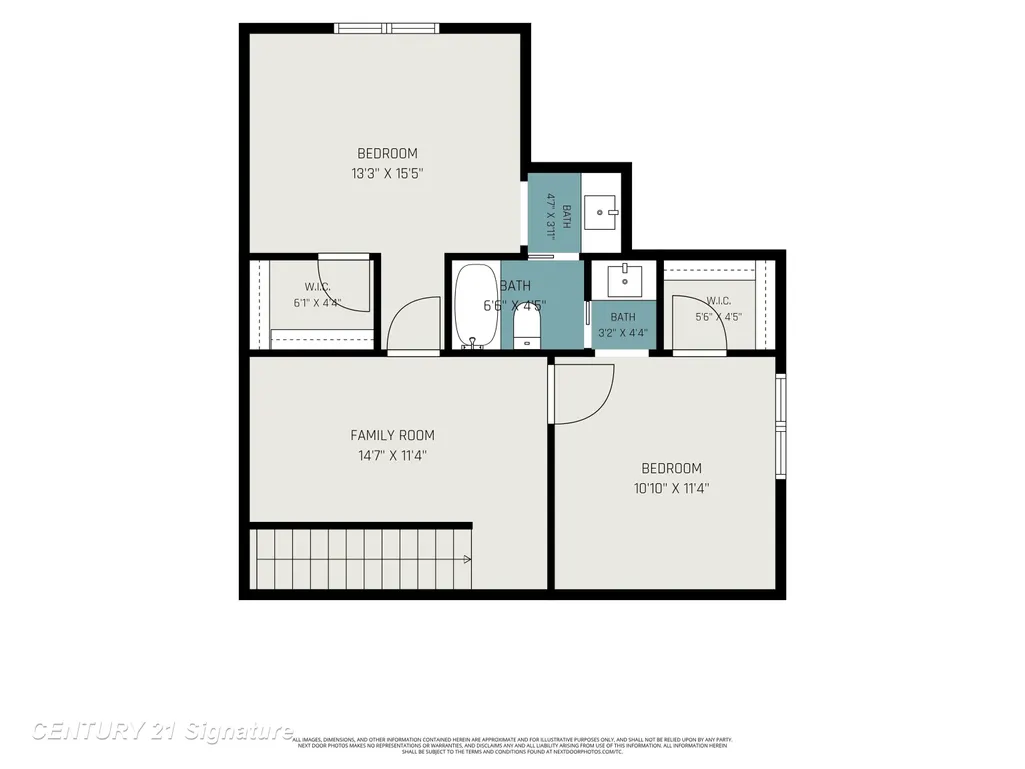
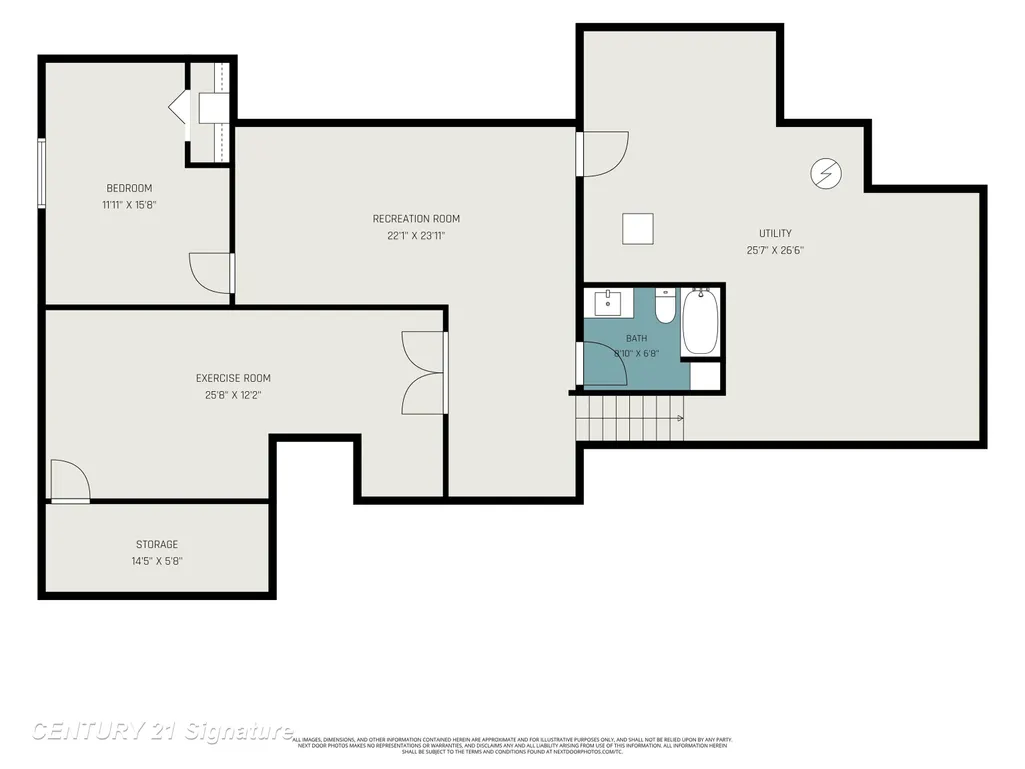
Welcome to a home where thoughtful design, exceptional craftsmanship, and everyday comfort come together. This stunning 4-bedroom, 3.5-bath home in Freeland offers 2,478 sq. ft. above grade plus an additional 1,081 sq. ft. of finished lower-level living space. Step inside to a dramatic, light-filled great room featuring soaring ceilings, expansive windows, beautiful flooring, a statement fireplace with floor-to-ceiling accent wall, and custom built-ins. The open-concept layout flows effortlessly into the kitchen and dining areas, with large windows and doors creating a seamless connection to the backyard. The main-floor primary suite is a retreat of its own, highlighted by a striking trayed ceiling with exposed wood beams. The spa-inspired primary bath features a double vanity, custom cabinetry, tiled shower and direct access to an impressive walk-in closet with extensive built-in storage. A dedicated home office with custom floor-to-ceiling cabinetry and a spacious laundry room with abundant storage add both style and function. Upstairs, additional bedrooms and bath space provide plenty of room, while the finished lower level adds over 1,000 sq. ft. for recreation, guests, entertaining or additional living space. Outside is where this property truly shines. Step through the great room to your own backyard retreat featuring an in-ground swimming pool, expansive pool deck, covered outdoor living area, mature landscaping and a beautifully maintained lawn. Whether entertaining a crowd or enjoying a quiet summer evening, this outdoor space was designed to be enjoyed. A spacious attached garage, generous driveway and distinctive modern-farmhouse exterior complete the package. With approximately 3,559 sq. ft. of finished living space, this Freeland home combines architectural character, custom design and details with an outstanding indoor-outdoor lifestyle that is difficult to duplicate.
| Price History | |
|---|---|
| 9/9/2026 | Listed $889,900 |
General Features
| Heating | Forced Air |
|---|---|
| Kitchen Level | First |
| Cooling | Central A/C |
| Possession | Within 30 Days |
| Fireplaces | Gas Fireplace |
| Garage | Attached Garage |
| Water | Public Water |
| Appliances | Dishwasher,Dryer,Microwave,Range/Oven,Refrigerator,Washer |
| Status | Active |
| Full Baths | 3 |
| Half Baths | 1 |
| Bathrooms | 4 |
| Year Built | 2019 |
| Parking | Garage |
| Subdivision | Sova Farms |
| Water Heater | Gas |
| Style | Craftsman |
| County | Saginaw |
| Class | RESIDENTIAL |
| Type | Single Family |
| Ownership | Private |
| New Construction Y/N | No |
| Associated Document Count | 2 |
| Status | Active |
| Zoning | Residential |
| Subdivision | MI |
| Sale/Rent | For Sale |
| Flood Insurance | Not Required |
| Manufactured Y/N | No |
| ROOMS | First Floor Bedroom,First Floor Laundry,First Flr Primary Bedroom,Home Office,Pantry,Eat-In Kitchen |
| Structure Style | 1 1/2 Story |
| Subj to Short Sale Apprvl | No |
| Home Warranty Y/N | No |
| Area | Tittabawassee Twp (73026) |
| Primary City | Freeland |
| Directions | From High School. Webster Rd. then West on Sarle Rd. then South on N. Meadows Ct. |
| City | Freeland |
| School District | Freeland Comm School District |
| Lease Y/N | No |
| Originating MLS | Saginaw Board of REALTORS |
| Source MLS | MI Real Source |
| Financial Terms | Cash,Conventional |
| Legal Description | LOT 6,SOVA FARMS PART OF NE 1/4 SEC 16 T13N R3E ***SPLIT FROM PARENT 1016-001 11/07/18 |
| Postal Code | 48623 |
| Price Per Sq Ft Total AG | 359.12 |
| Internet Remarks | Listing Agent: Michael Schauman Broker: Century 21 Signature Realty (Freeland): Welcome to a home where thoughtful design,exceptional craftsmanship |
| Public Remarks | Welcome to a home where thoughtful design,exceptional craftsmanship,and everyday comfort come together. This stunning 4-bedroom,3.5-bath home in Freeland offers 2 |
Interior Features
| Interior Amenities | Ceramic Floors,Walk-In Closet,Window Treatment(s) |
|---|---|
| Family Room Level | Lower |
| Dining Room Level | First |
| Living Room Level | First |
| Basement | Finished,Poured |
| Bedroom 3 Level | Second |
| Bedroom 1 Level | First |
| Bedroom 2 Level | Second |
| Laundry Room Level | First |
| Kitchen Length | 13 |
| Family Room Length | 22 |
| Laundry Room Width | 11 |
| Family Room Width | 13 |
| Living Room Length | 15 |
| Bedroom 4 Width | 15 |
| Bedroom 2 Width | 11 |
| Bedroom 3 Width | 11 |
| Laundry Room Length | 7 |
| Dining Room Width | 20 |
| Bedroom 4 Length | 11 |
| Bedroom 2 Length | 13 |
| Living Room Width | 25 |
| Bedroom 3 Length | 11 |
| Dining Room Length | 13 |
| Kitchen Width | 14 |
| Beds | 4 |
| Fireplace? | Yes |
| Bedroom 1 Length | 17 |
| Bedroom 1 Width | 15 |
| Office Length | 9 |
| Office Width | 9 |
| Below Grade SqFt | 1755 |
| Above Grade SqFt | 2478 |
| Basement Y/N | Yes |
| Fireplaces Total | 1 |
| Bedroom 2 Floor Covering | Carpet |
| Bedroom 3 Floor Covering | Carpet |
| Bedroom 4 Floor Covering | Carpet |
| Kitchen Floor Covering | Luxury Vinyl |
| Total SqFt Finished | 3559 |
| Bathroom 1 Length | 11 |
| Bathroom 1 Width | 11 |
| Bathroom 2 Length | 9 |
| Bathroom 2 Width | 9 |
| Bathroom 3 Length | 8 |
| Bathroom 3 Width | 6 |
Exterior Features
| Exterior | Stone,Vinyl Siding,Wood |
|---|---|
| Frontage | 116 |
| Body of Water | pool |
| Garage Dimensions | 24x34 |
| Flood Plan | None |
| Lot Size Area | 0.59 |
| Pool (Y/N) | No |
| Lot Dimensions | 116x223 |
| Garage # of Car | 3 |
| Roads | City/County |
| FOUNDATION TYPE | Basement |
| SEWER/SEPTIC | Public Sanitary |
| Waterfront Y/N | No |
| Garage Y/N | Yes |
| Frontage Type | Road |
Amenities
- Foreclosure
- Views
- Short Sale
- New Construction
- Adult 55+
- Lease To Own
- No HOA Fees
- Furnished
- Primary On Main
- Air Conditioning
- Seller Finance
- Green
- Fixer Upper
- Horse
- Golf
- Fireplace
- Deck
- Garage
- Basement
- Pool
Property vs Single Family Average in 48623
Price
Taxes
Year Built
Visits
 Provided through IDX via MiRealSource. Courtesy of MiRealSource Shareholder. Copyright MiRealSource.
The information published and disseminated by MiRealSource is communicated verbatim, without change by MiRealSource, as filed with MiRealSource by its members. The accuracy of all information, regardless of source, is not guaranteed or warranted. All information should be independently verified.
Copyright 2026 MiRealSource. All rights reserved. The information provided hereby constitutes proprietary
Provided through IDX via MiRealSource. Courtesy of MiRealSource Shareholder. Copyright MiRealSource.
The information published and disseminated by MiRealSource is communicated verbatim, without change by MiRealSource, as filed with MiRealSource by its members. The accuracy of all information, regardless of source, is not guaranteed or warranted. All information should be independently verified.
Copyright 2026 MiRealSource. All rights reserved. The information provided hereby constitutes proprietary
 Bay County REALTOR® Association All information deemed reliable but not guaranteed. All properties are subject to prior sale, change or withdrawal. Neither listing broker(s) or information provider(s) shall be responsible for any typographical errors, misinformation, misprints and shall be held totally harmless. Listing(s) information is provided for consumer's personal, non-commercial use and may not be used for any purpose other than to identify prospective properties consumers may be interested
 Midland Board of REALTORS® All information deemed reliable but not guaranteed. All properties are subject to prior sale, change or withdrawal. Neither listing broker(s) or information provider(s) shall be responsible for any typographical errors, misinformation, misprints and shall be held totally harmless. Listing(s) information is provided for consumer's personal, non-commercial use and may not be used for any purpose other than to identify prospective properties consumers may be interested
